Leave a Message

Thank you for your message. I will be in touch with you shortly.

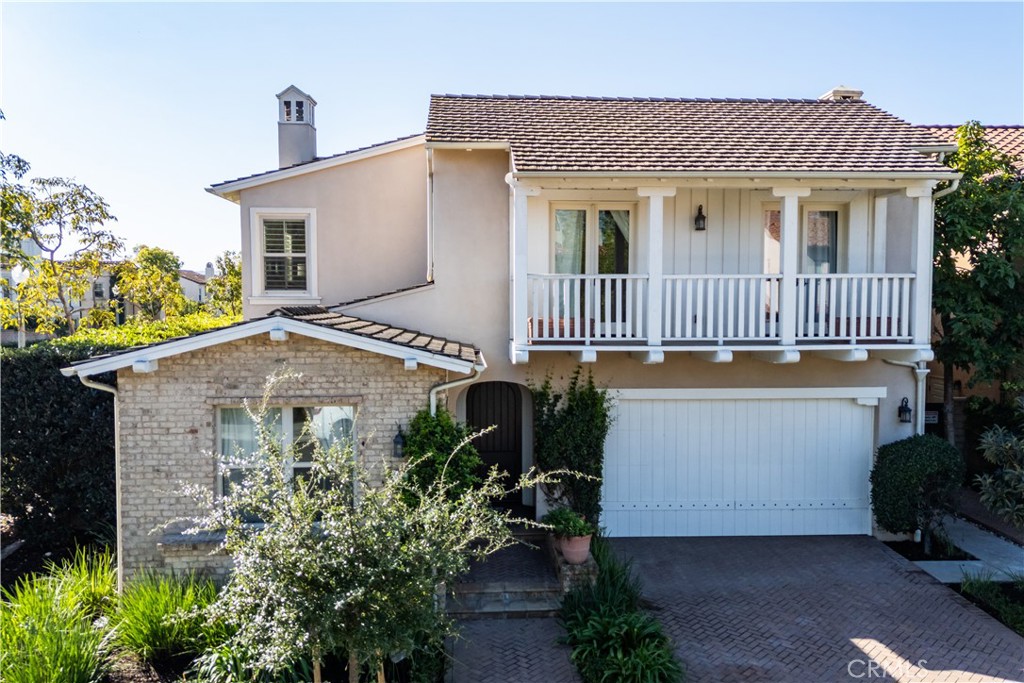
Two-story house with a white balcony, attached garage, and brick lower wing.
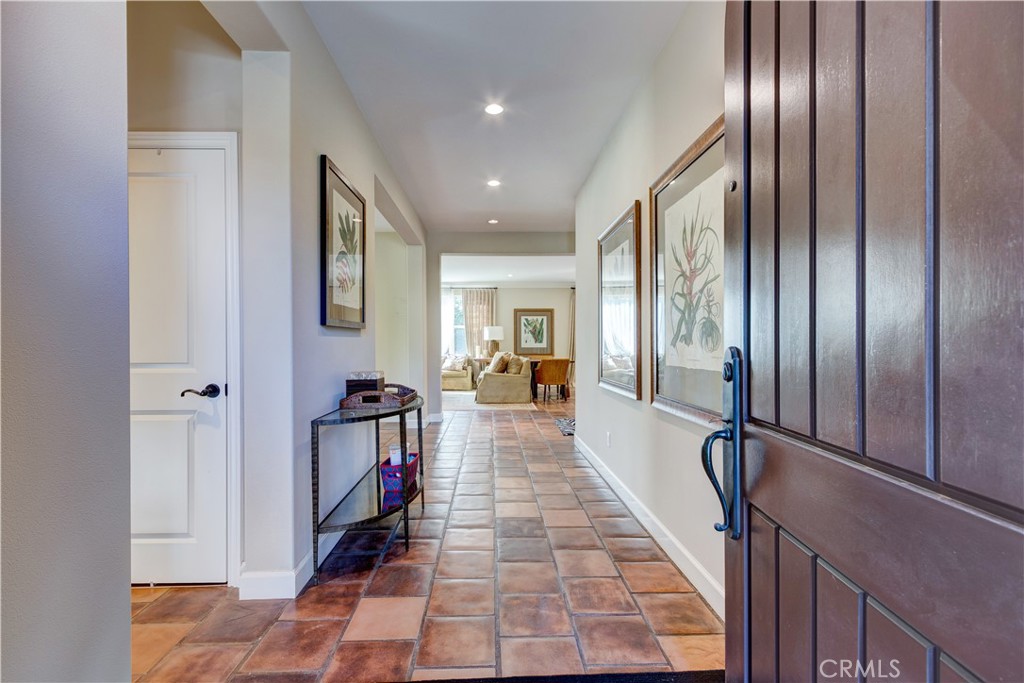
Tiled entry hallway with botanical art and an open dark wood front door.
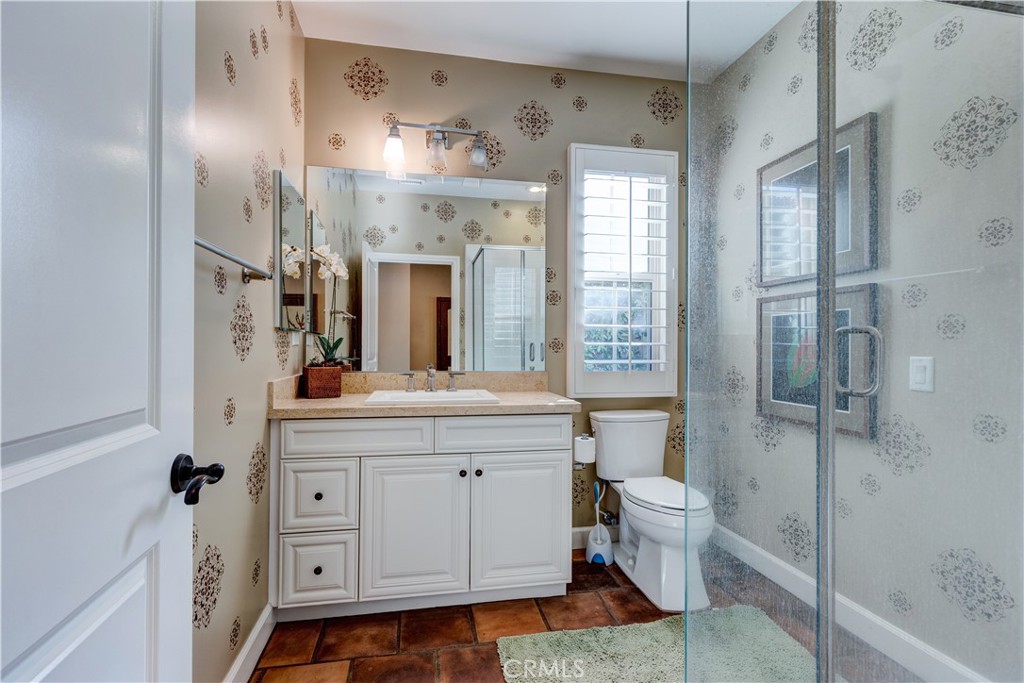
Bathroom with a white vanity, patterned wallpaper, shuttered window, and glass-enclosed shower.
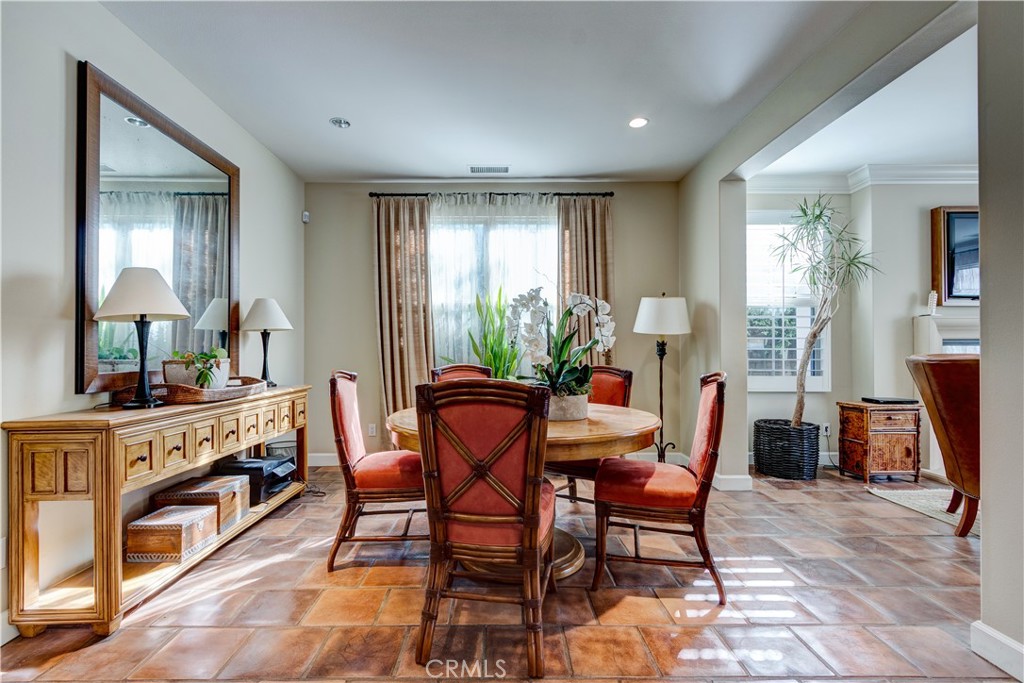
Furnished dining room with a round wooden table, red chairs, terracotta tile floor, and large curtained window.
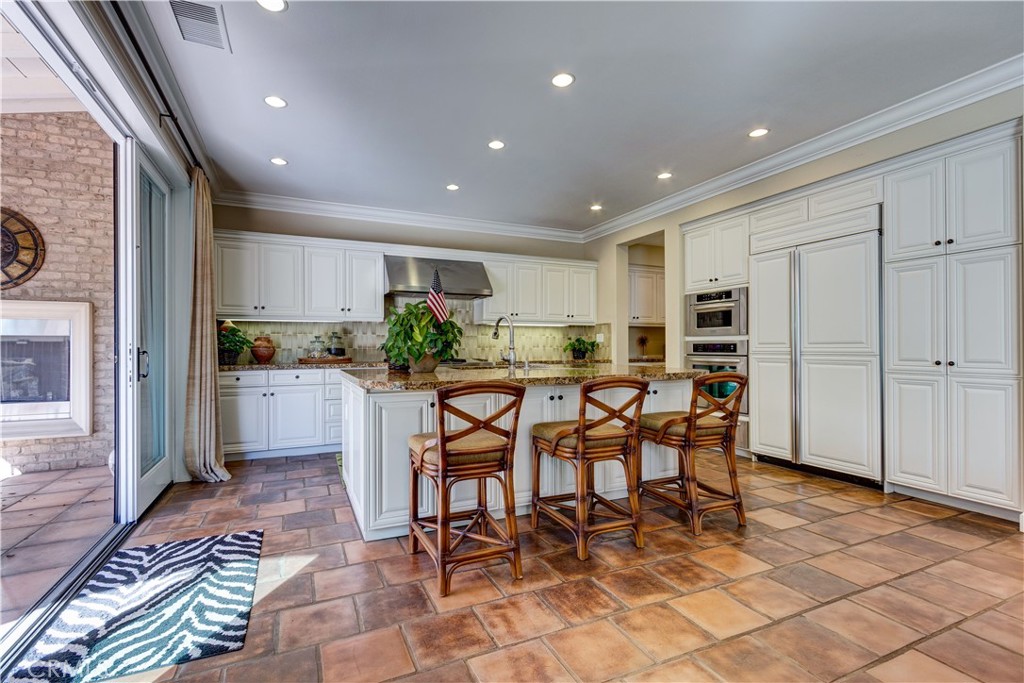
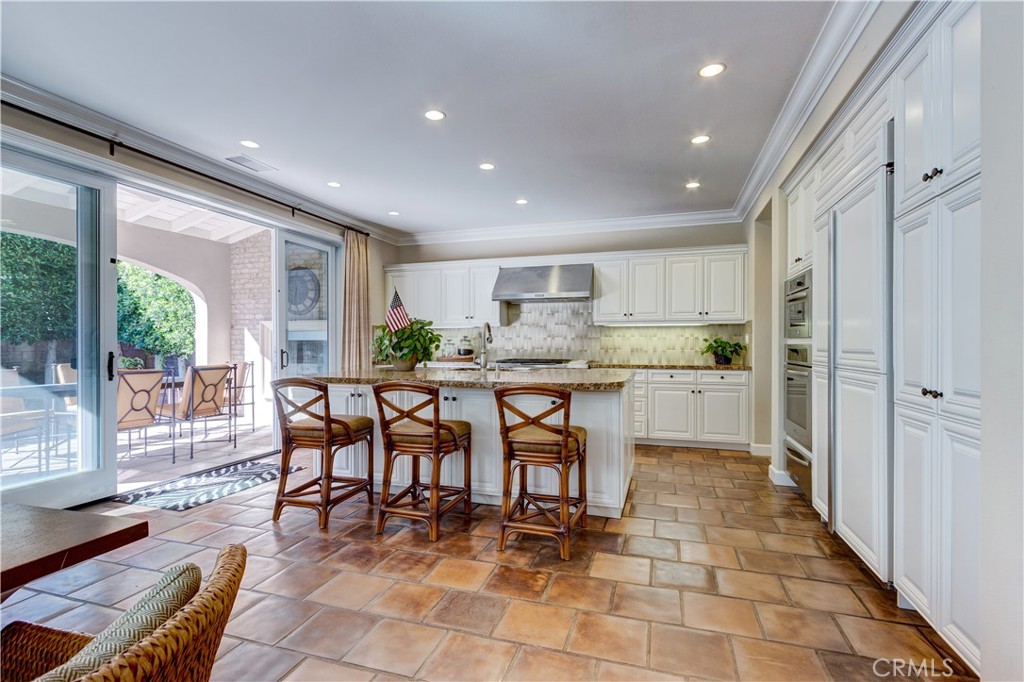
Furnished kitchen with a granite island, white cabinetry, three wooden stools, and a sliding door to a brick patio.
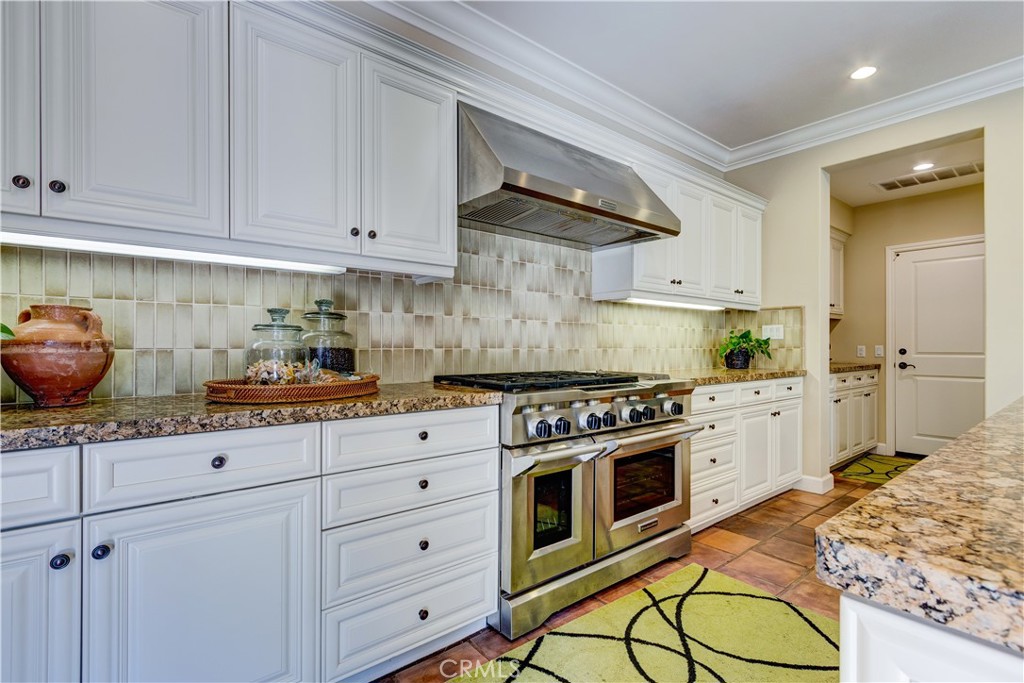
Kitchen with white paneled cabinets, a stainless-steel range, and stone countertops.
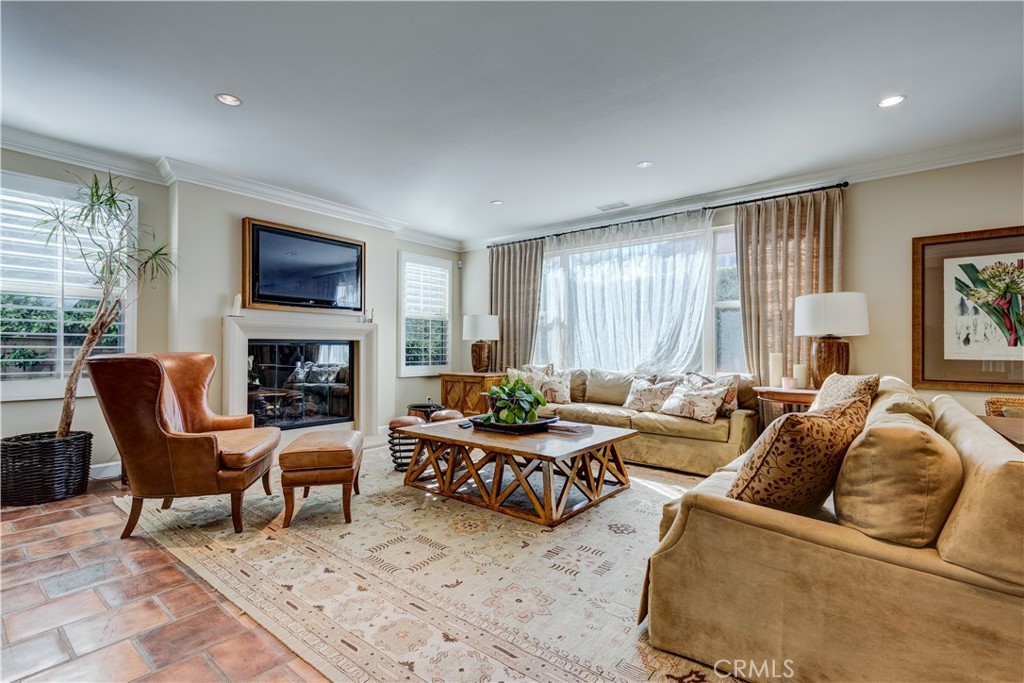
Living room with beige sofas, a fireplace, and large curtained windows.
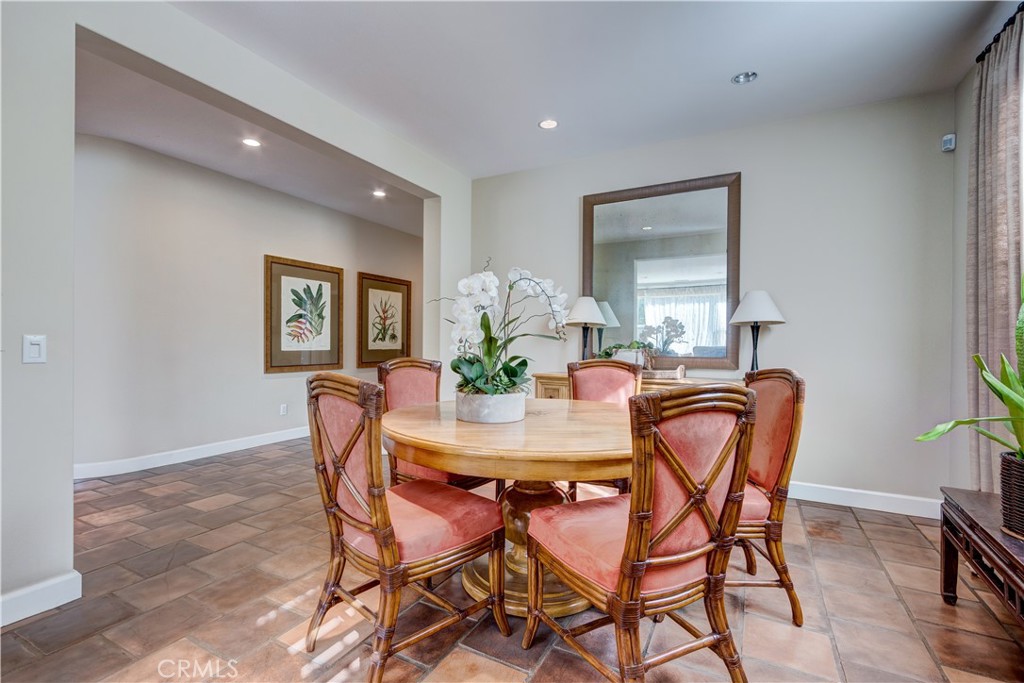
Dining room with a round wooden table, coral-upholstered chairs, and tiled floors.
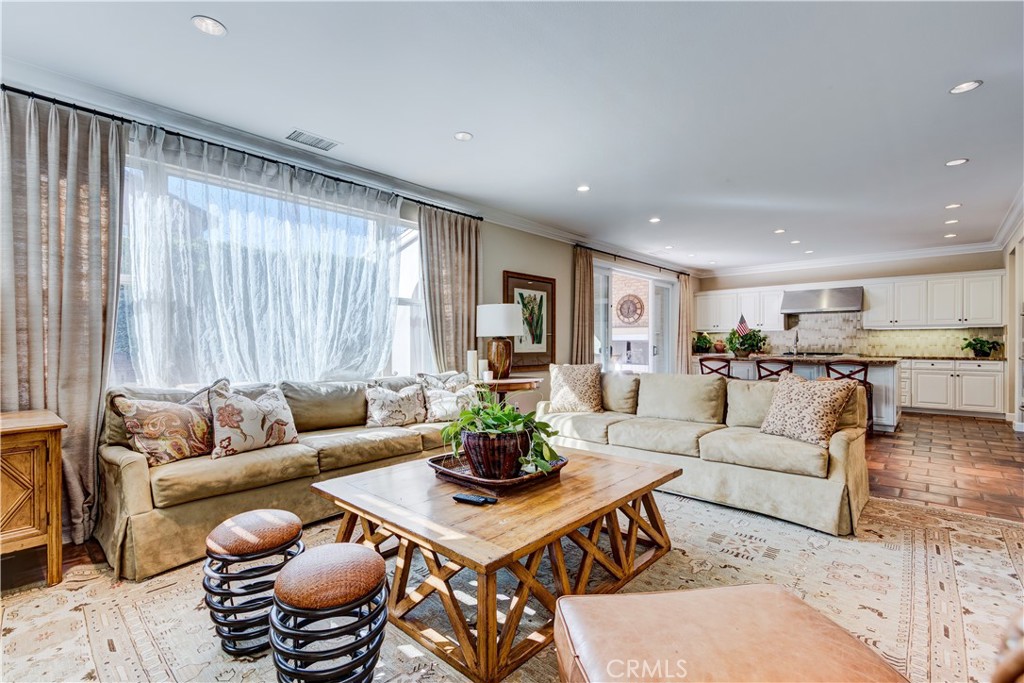
Living room with cream sofas, a rustic coffee table, and large curtained windows opening to the kitchen.
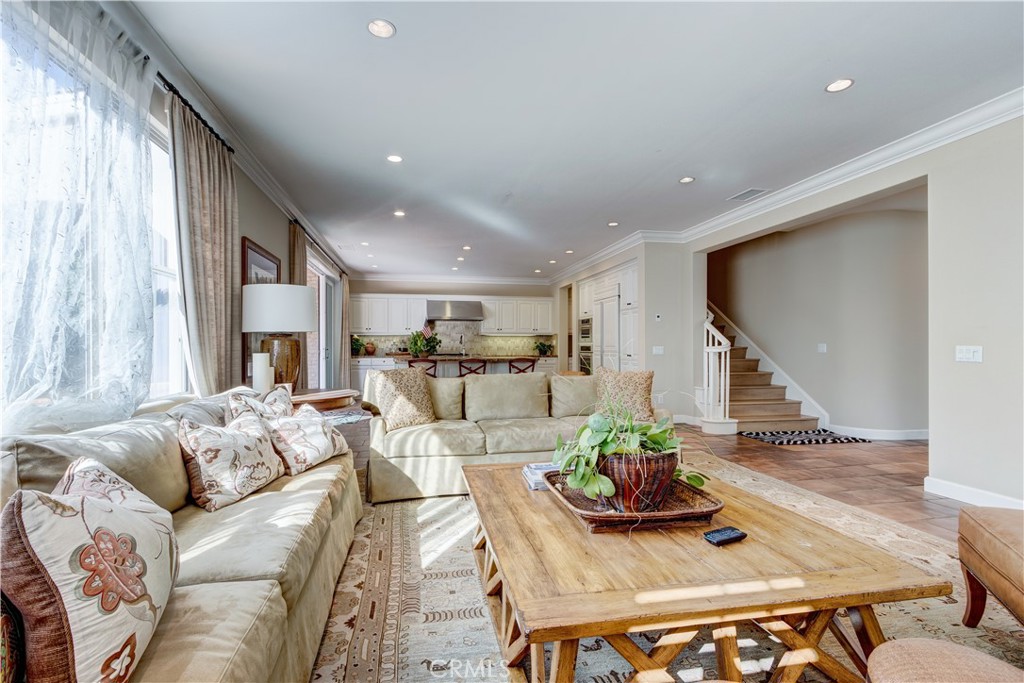
Living room with cream sofas, a large wood coffee table, and an open kitchen and staircase.
Kitchen with a white island, three bar stools, and sliding doors opening to a covered patio.
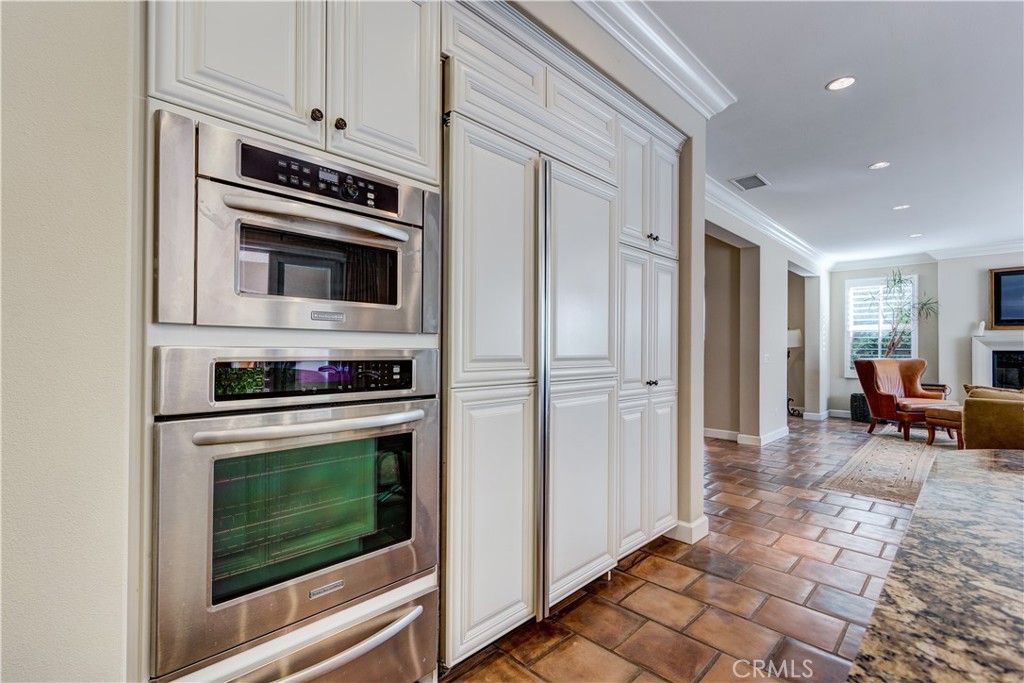
Kitchen with built-in stainless steel double ovens, white cabinetry, and terracotta-colored tile flooring.
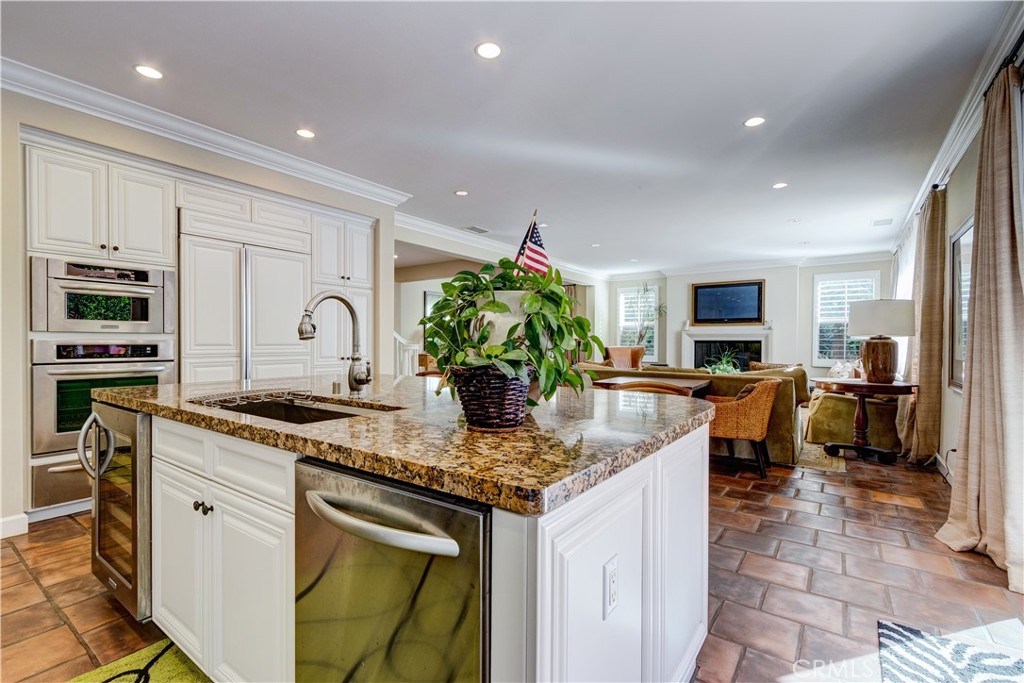
Open-plan kitchen with a large granite island, white cabinetry, and a furnished living area beyond.
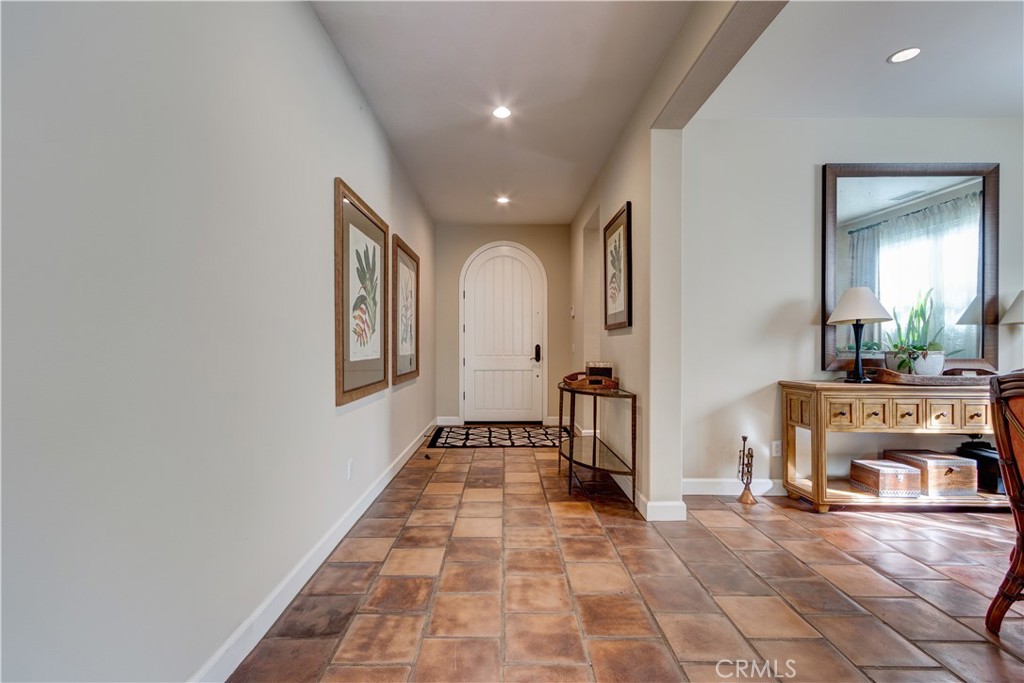
Entry hall with warm tile floors, an arched front door, botanical art, and a wooden console table.
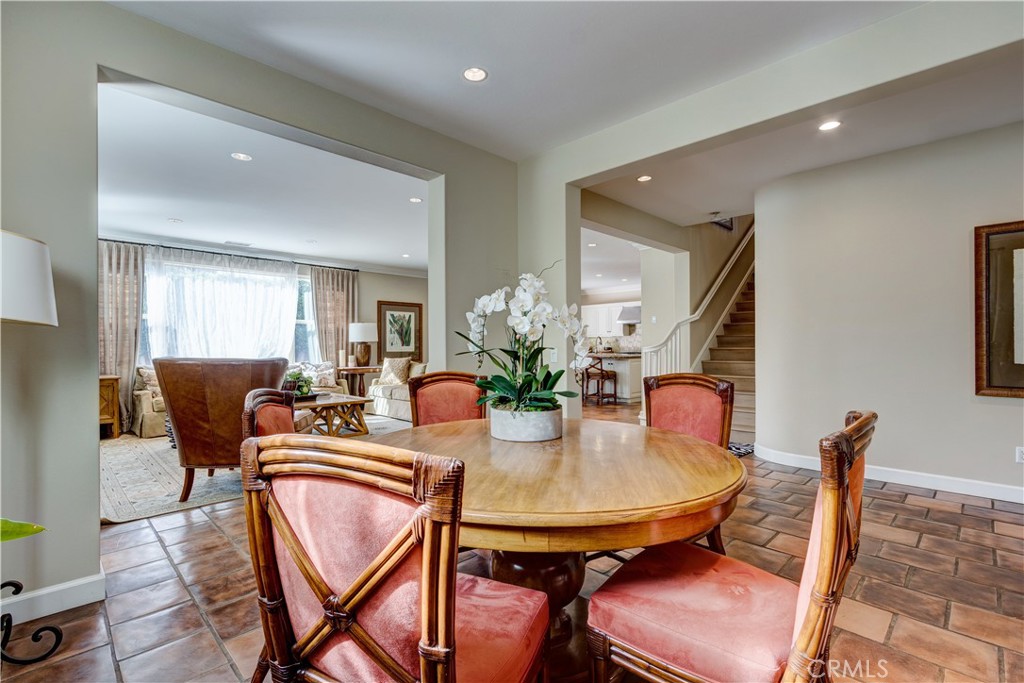
Dining room with a round wooden table, upholstered chairs, and an adjoining living room and staircase.
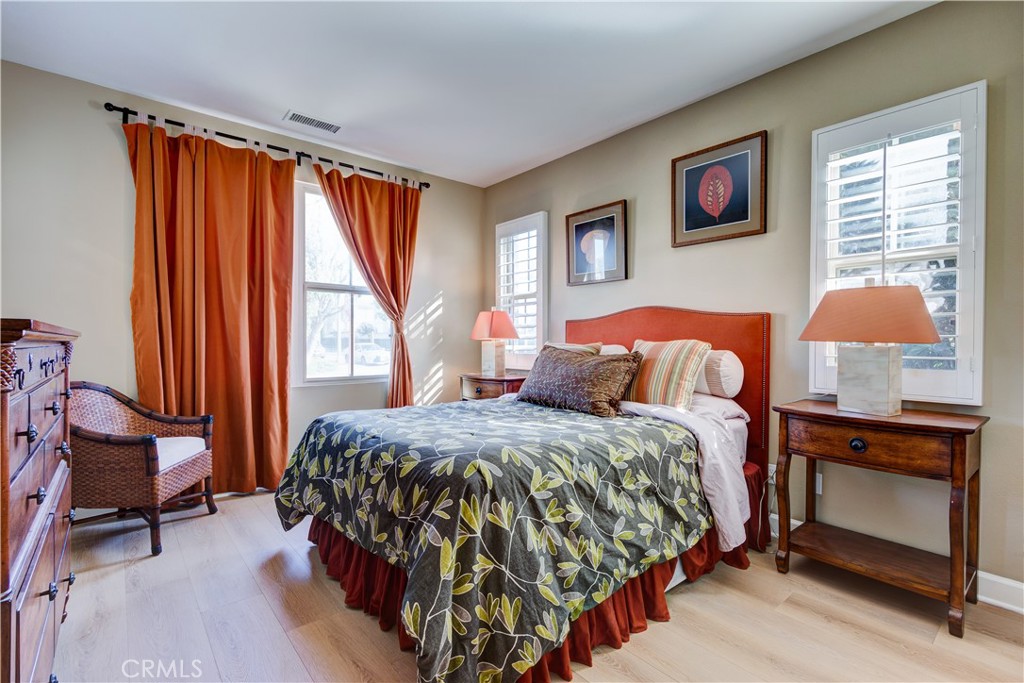
Bedroom with a floral quilt, orange curtains, and an orange upholstered headboard.
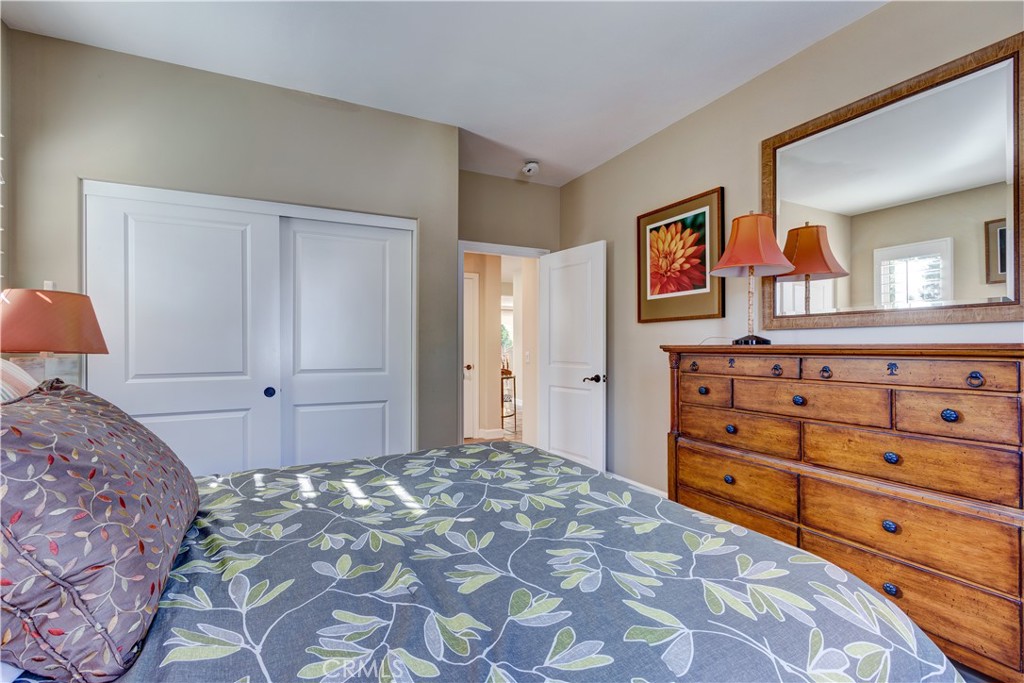
Bedroom with a blue floral quilt, white closet doors, and a wooden dresser beneath a large mirror.
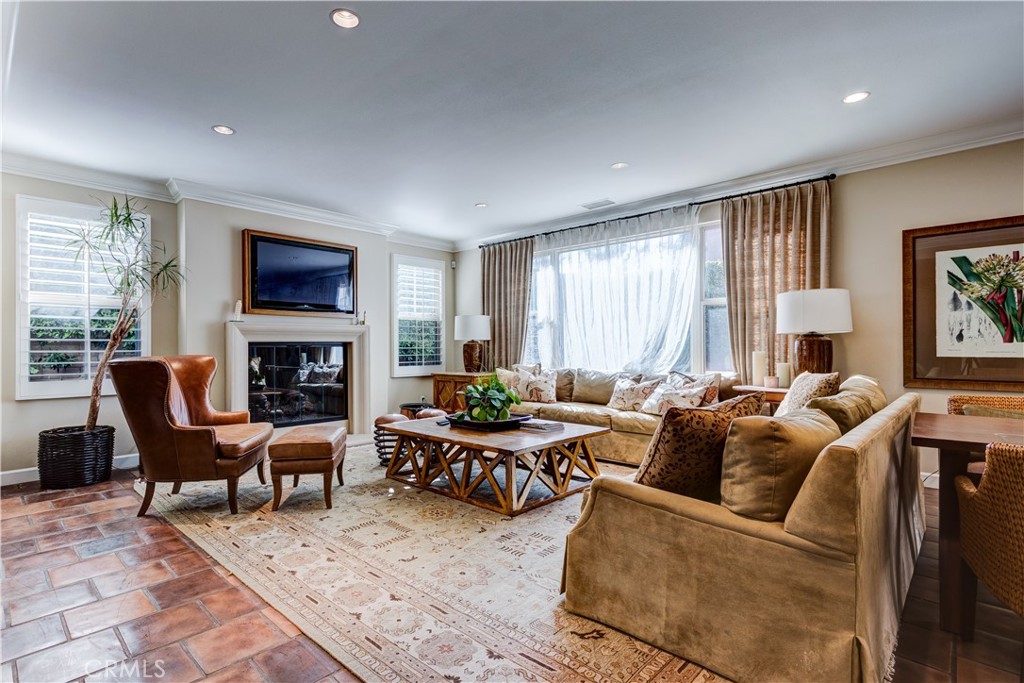
Furnished living room with a tan sectional, fireplace, television, and large curtained windows.
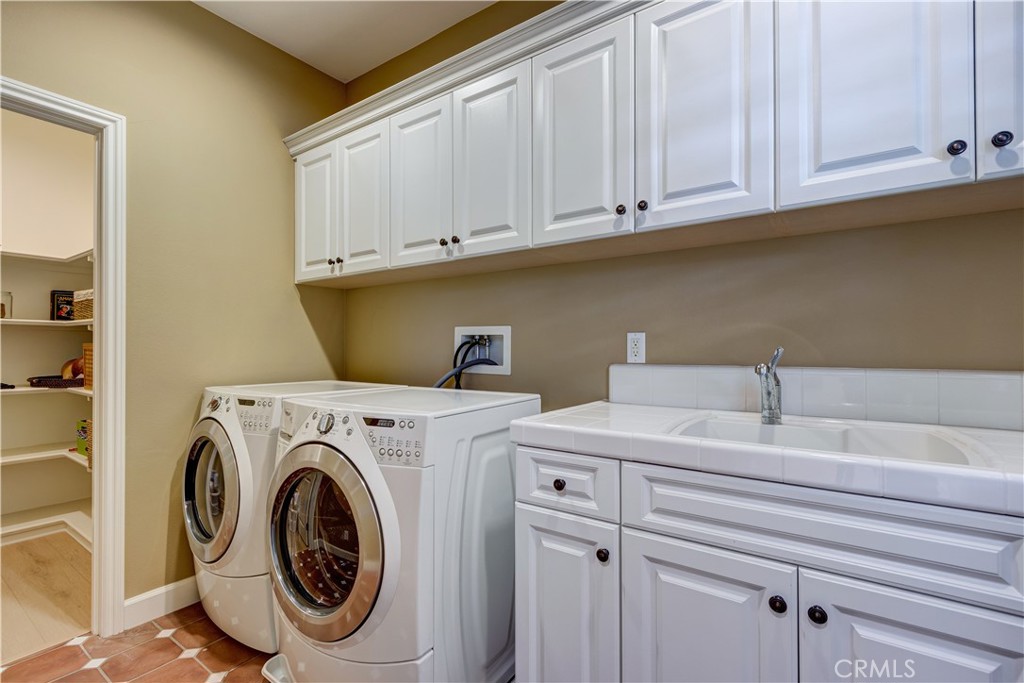
Laundry room with front-loading washer and dryer, white cabinetry, and a utility sink.
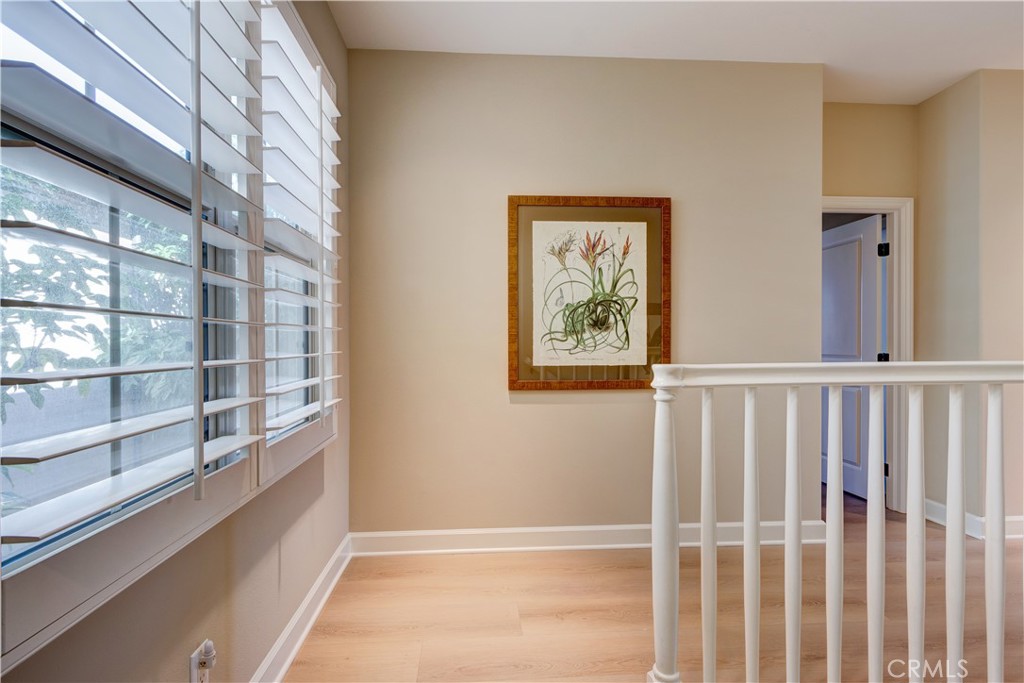
Upstairs landing with plantation-shuttered windows, pale wood flooring, and a white railing.
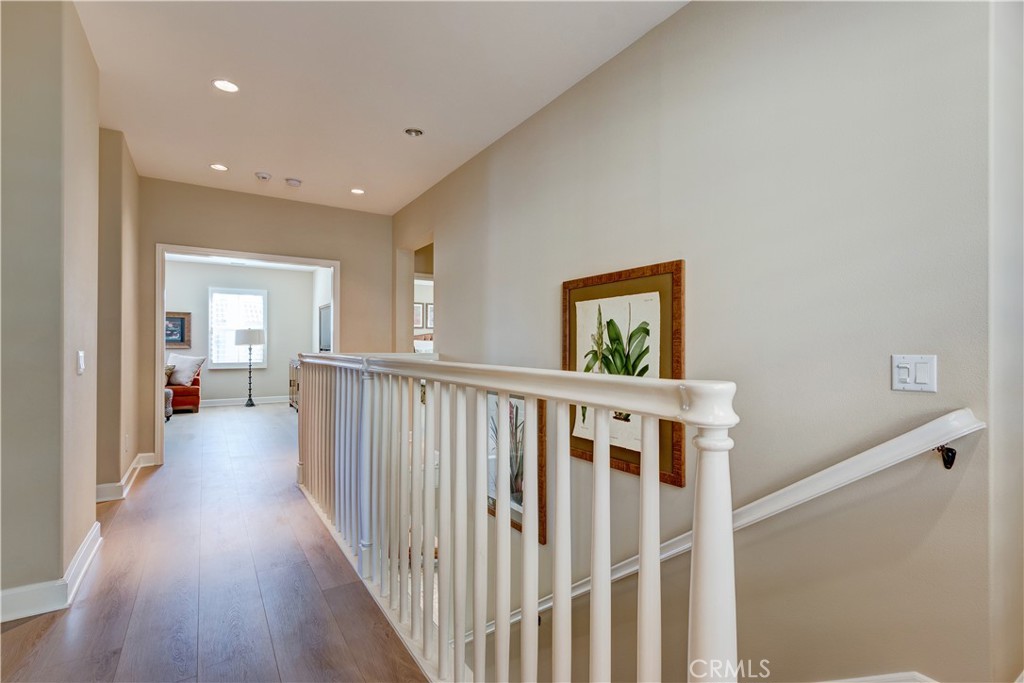
Upstairs hallway with light wood flooring, white railing, and framed botanical artwork.
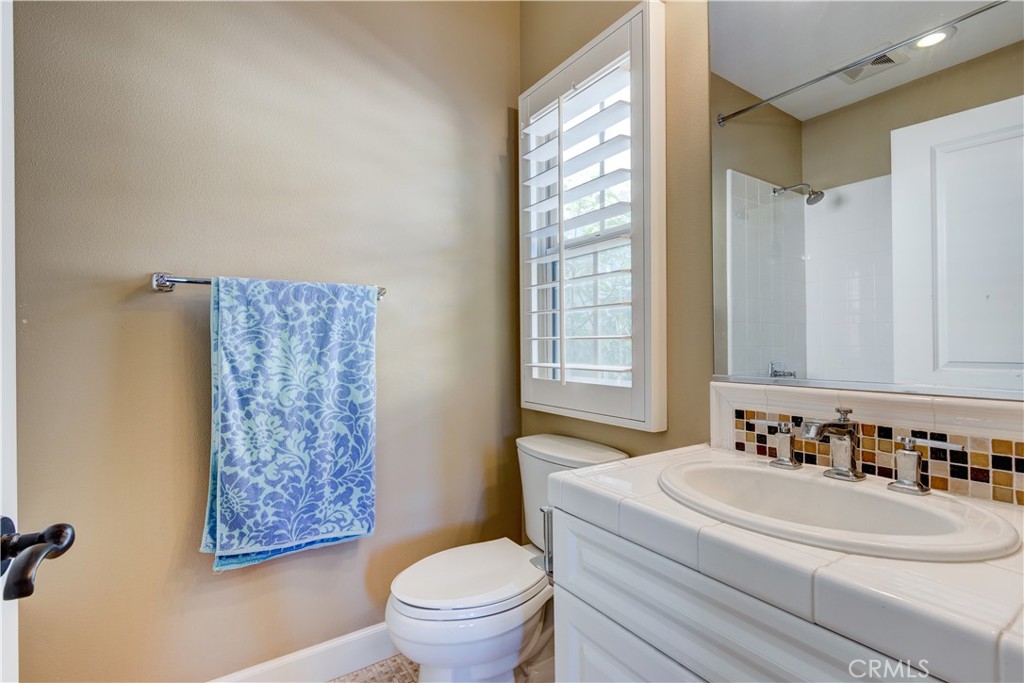
Bathroom with white vanity, shuttered window above the toilet, and blue patterned towel.
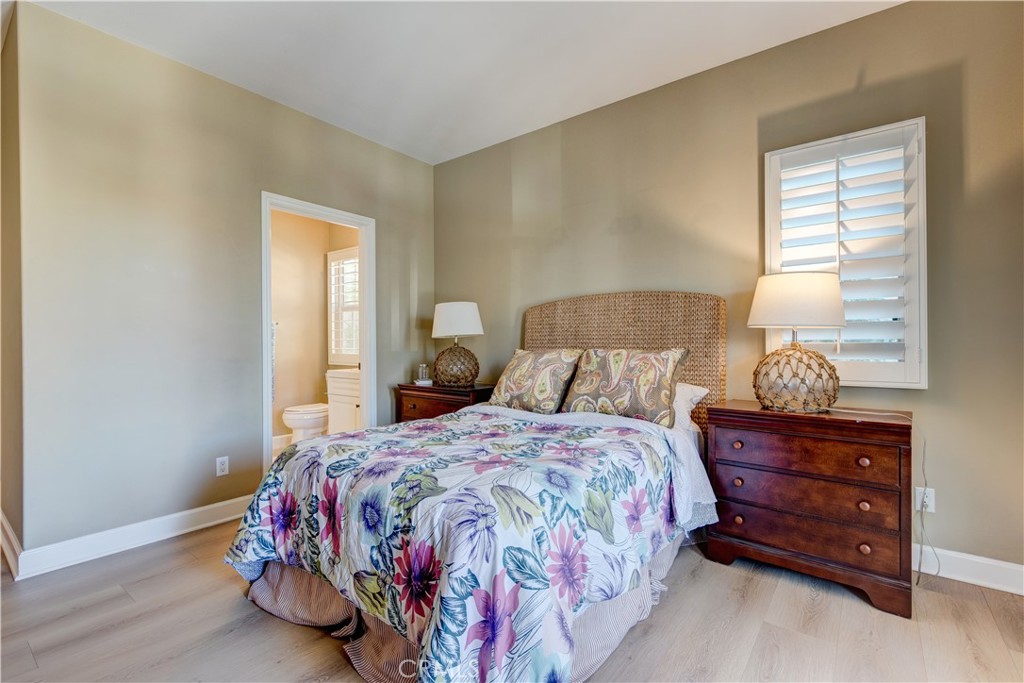
Bedroom with floral bedding, woven headboard, wooden nightstands, and plantation shutters.
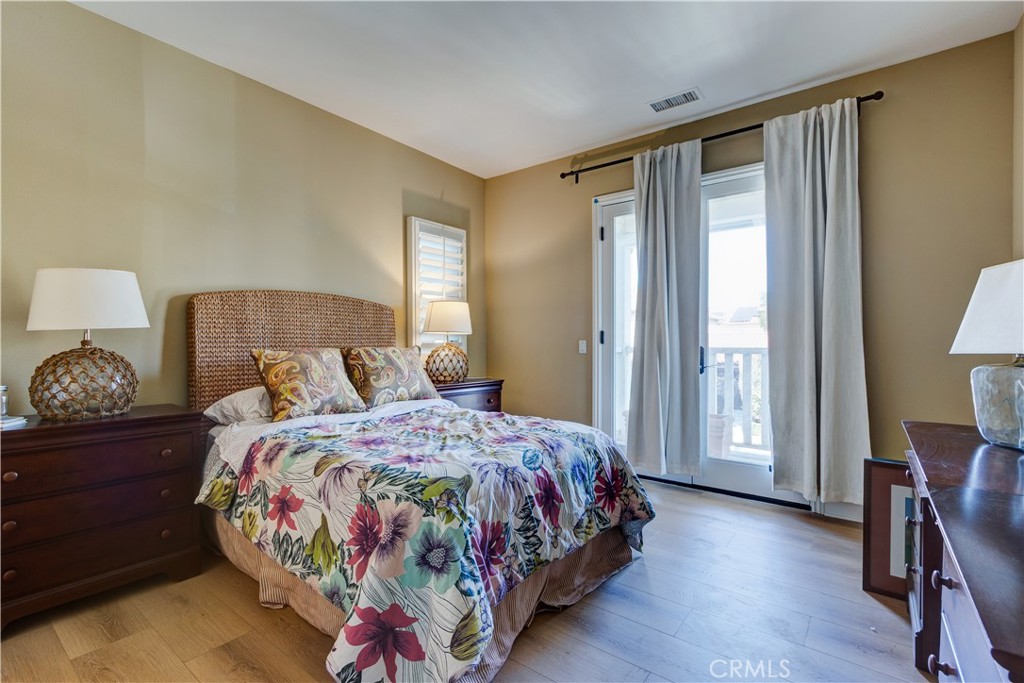
Bedroom with floral bedding, woven headboard, and curtained doors opening to a balcony.
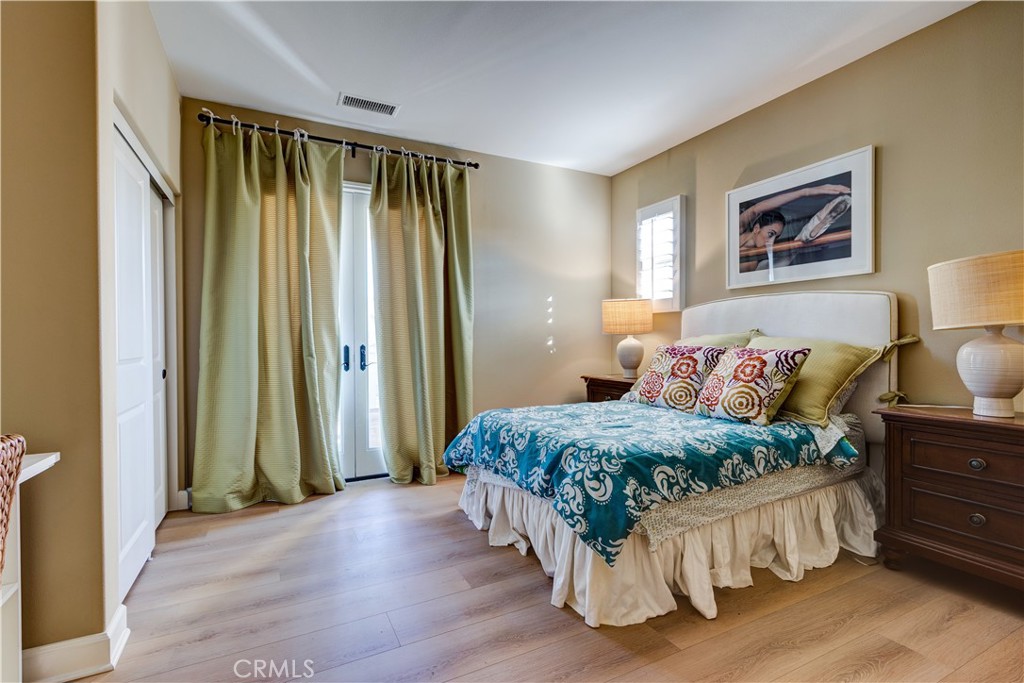
Bedroom with teal patterned bedding, green curtains, and light wood flooring.
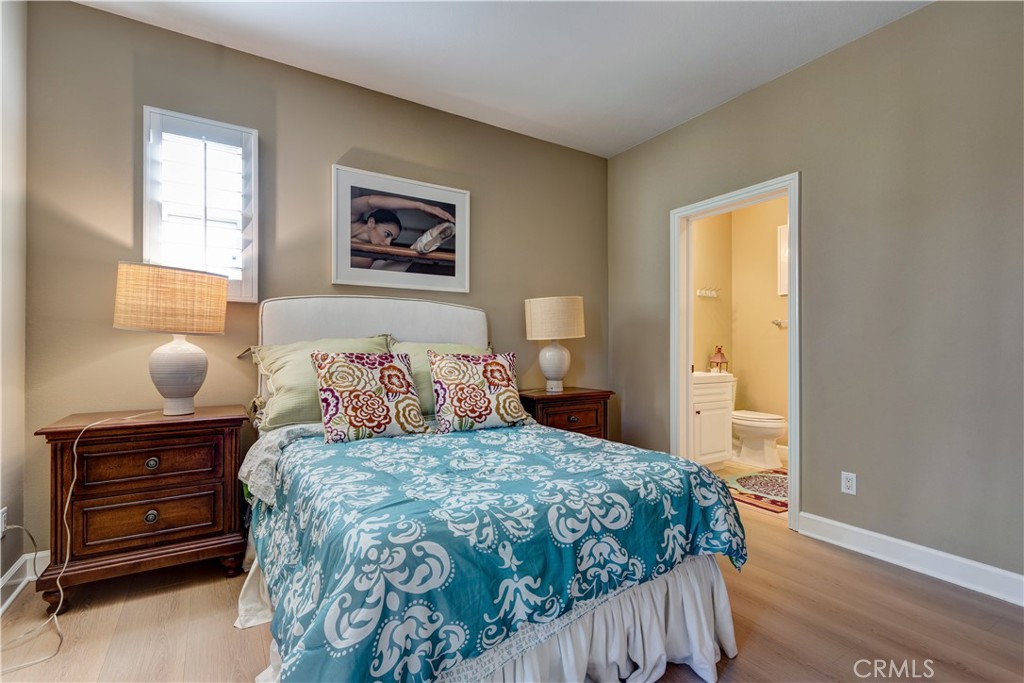
Bedroom with a blue patterned bedspread, matching nightstands, and an open doorway to the bathroom.
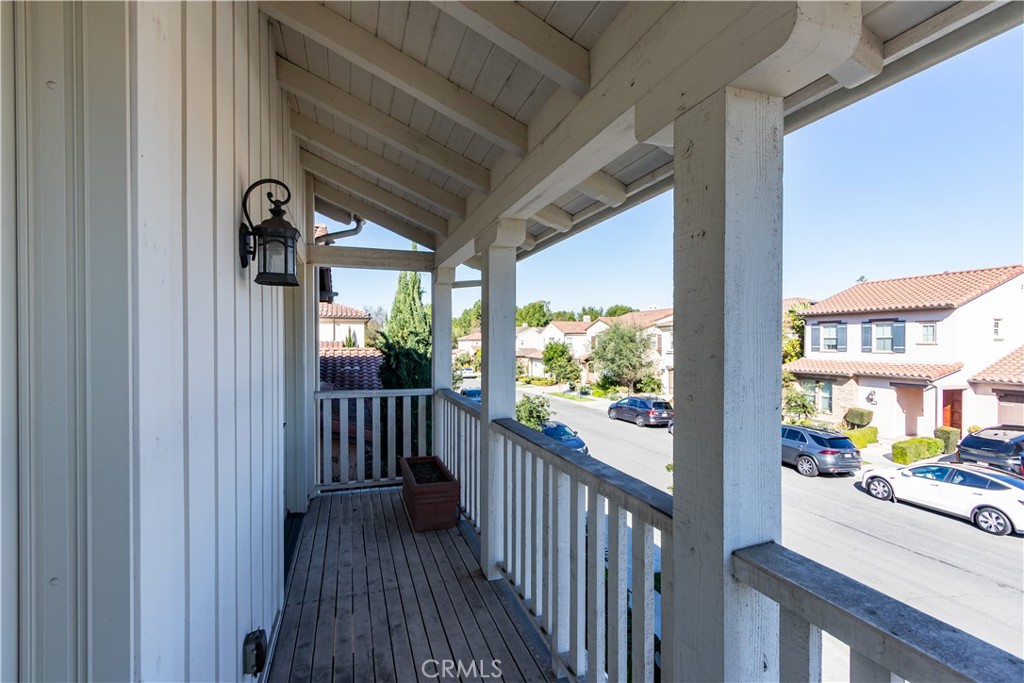
Covered wooden porch overlooking a residential street, with white beams and a planter.
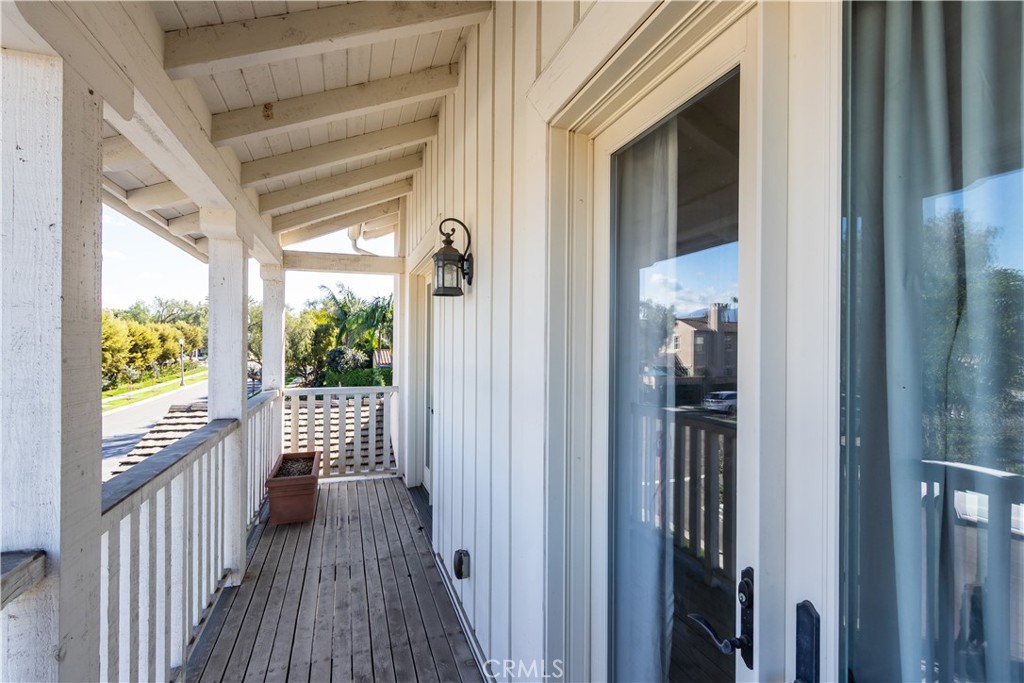
Covered wooden balcony with white railings and sliding glass doors overlooking a tree-lined street.
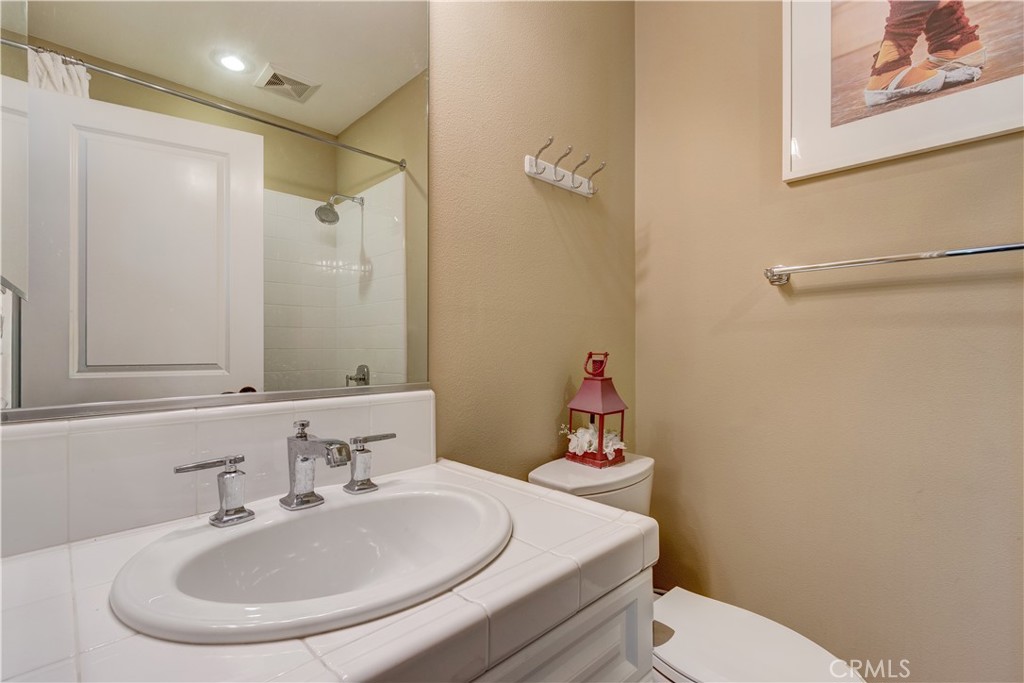
Bathroom with a white tiled vanity and oval sink, toilet, and shower reflected in the mirror.
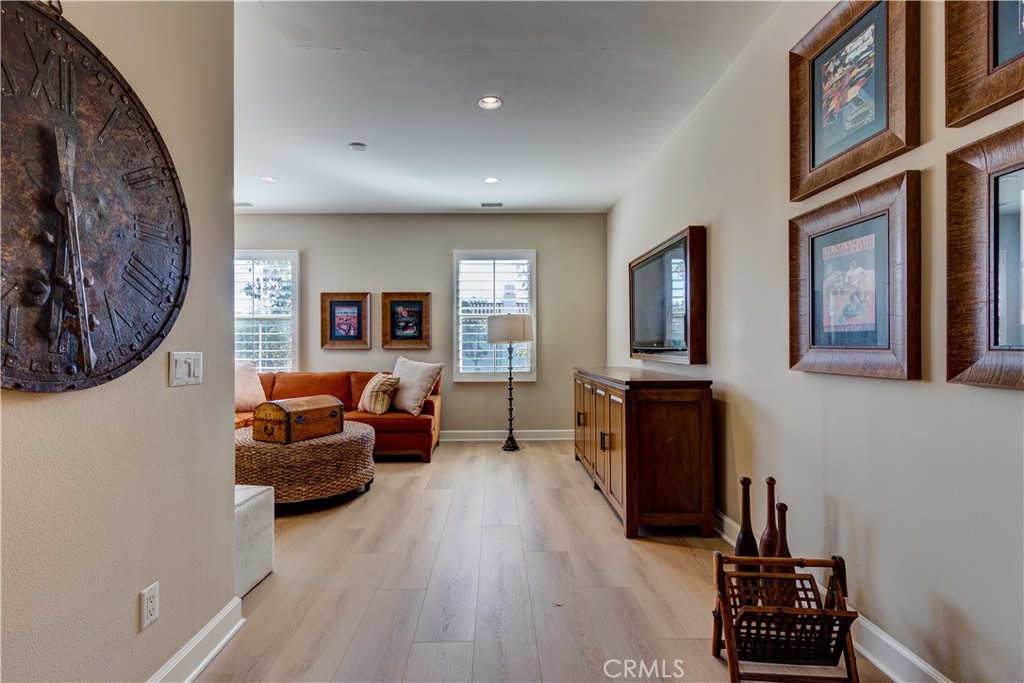
Living room with a rust-colored sofa, woven ottoman, and wood media cabinet.
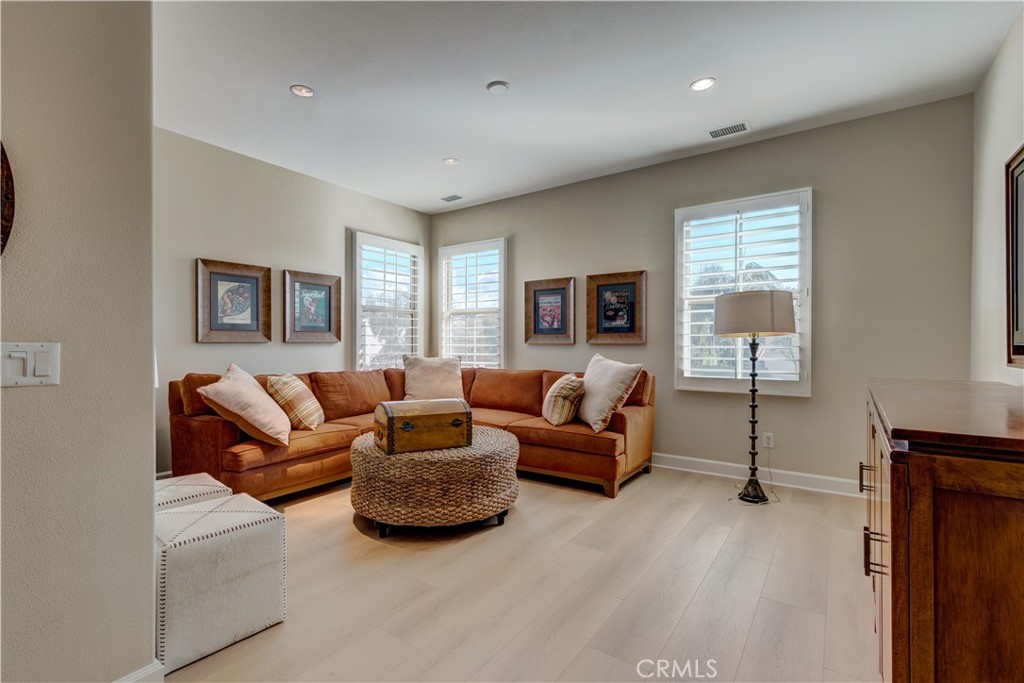
Living room with a rust-colored sectional, woven ottoman, and plantation-shuttered windows.
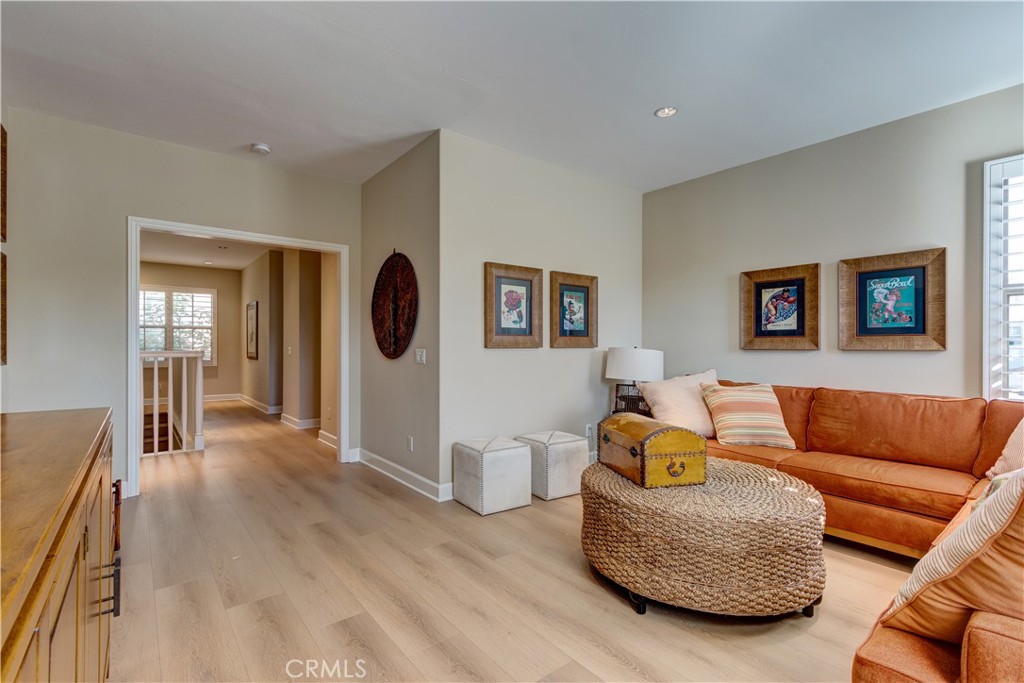
Living room with an orange leather sectional, woven coffee table, and light wood floors.
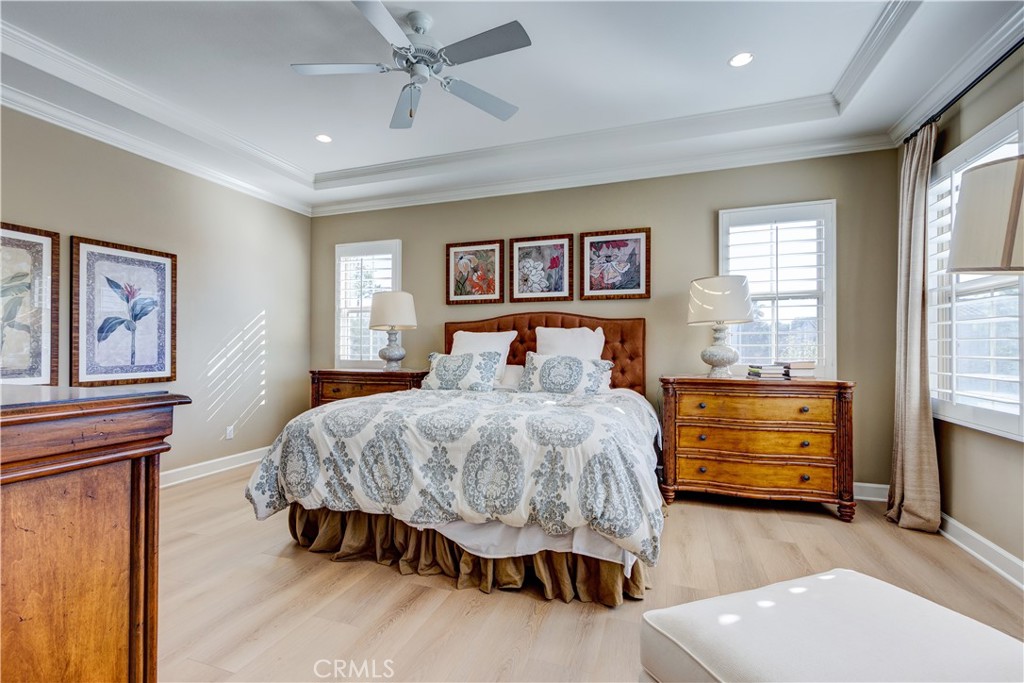
Furnished bedroom with patterned bedding, a tufted wood headboard, and sunlit shuttered windows.
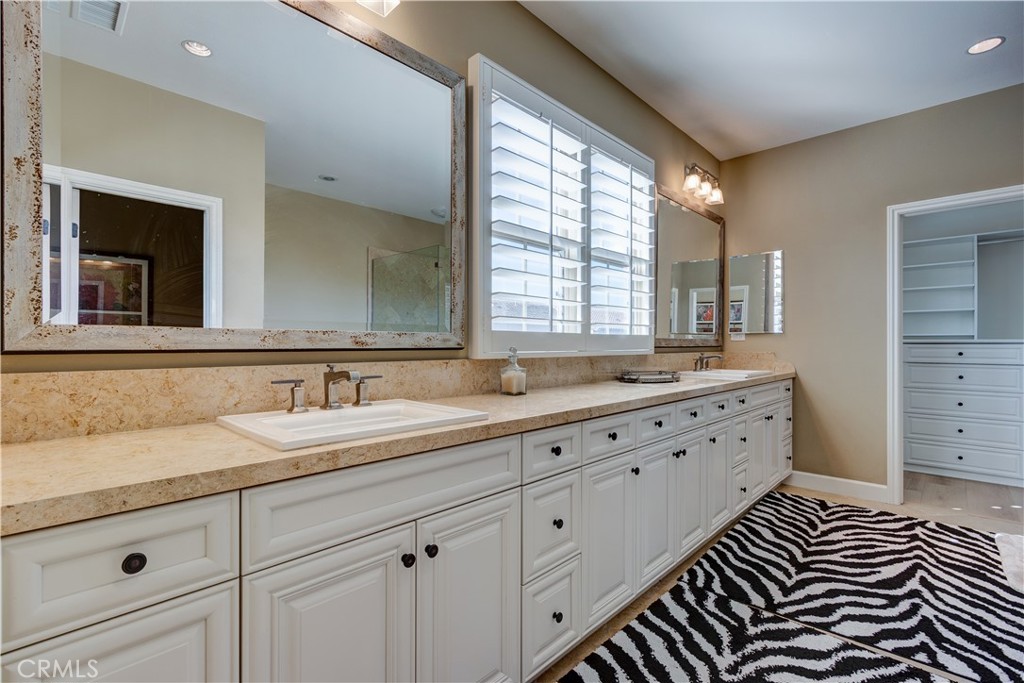
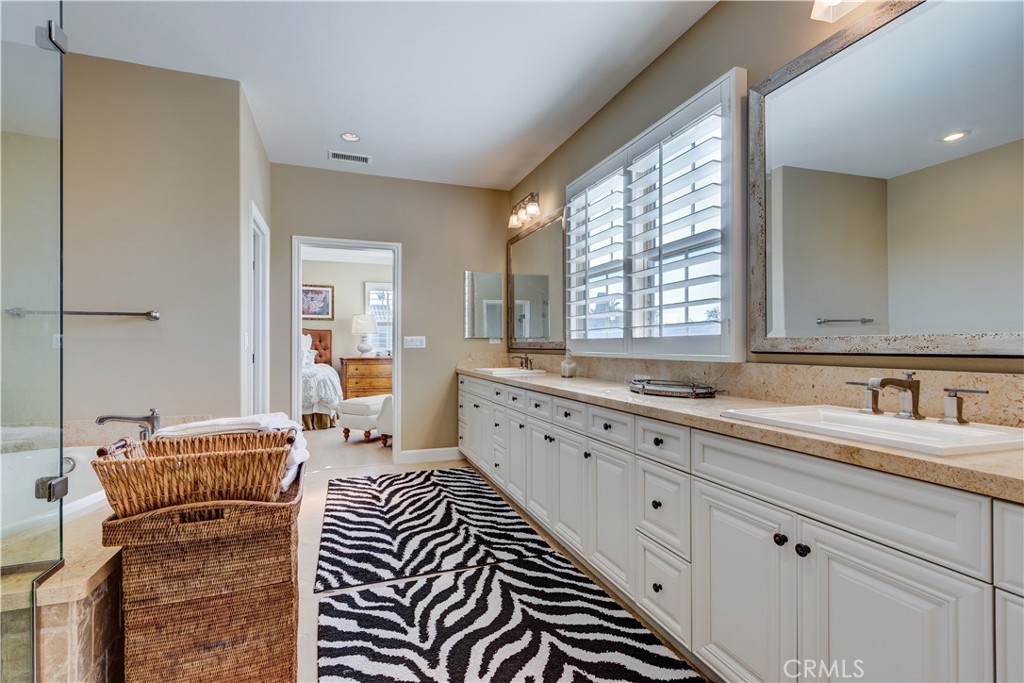
Primary bathroom with a long double vanity, stone counters, large mirrors, and a zebra-pattern rug.
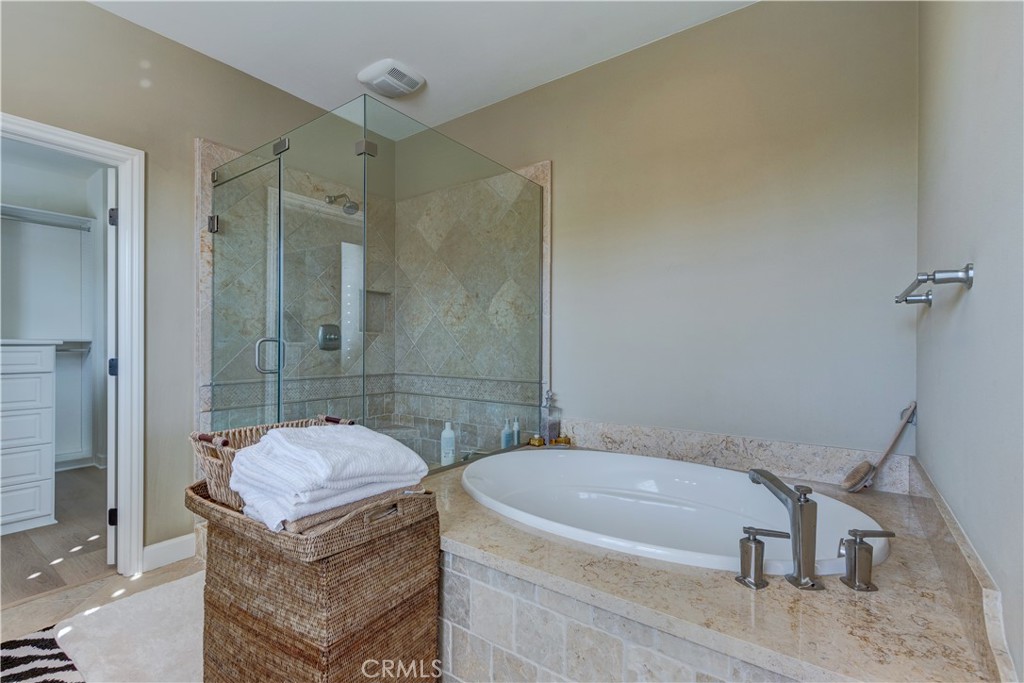
Bathroom with a glass shower, oval soaking tub, and woven basket of folded towels.
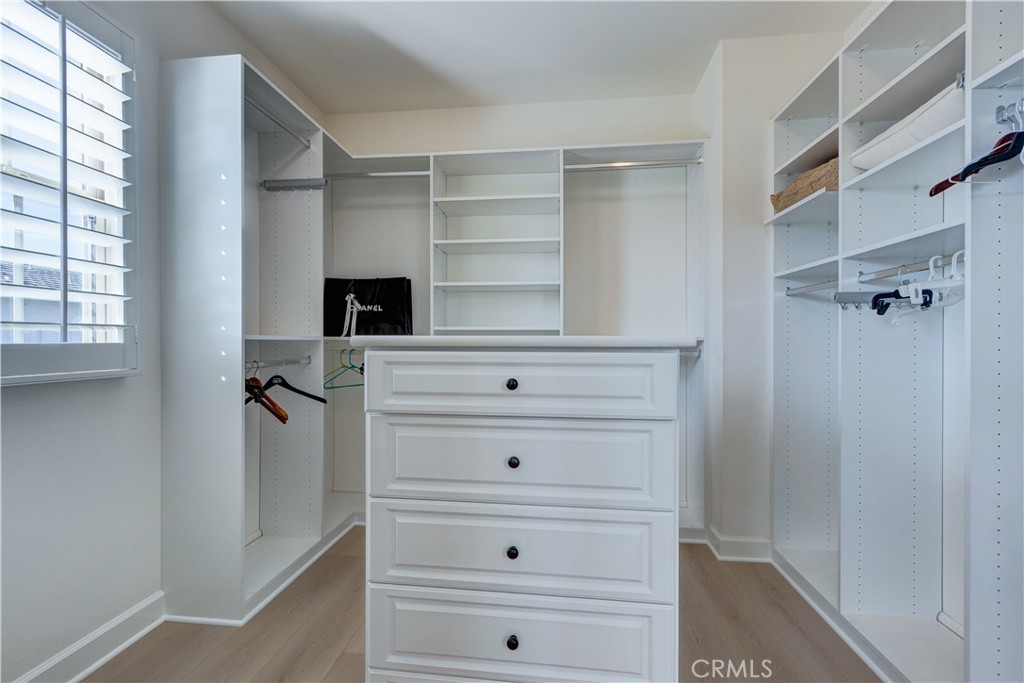
Walk-in closet with white built-in shelving, a central drawer island, and wood flooring.
Primary bathroom with a long double vanity, plantation shutters, and zebra-pattern rugs.
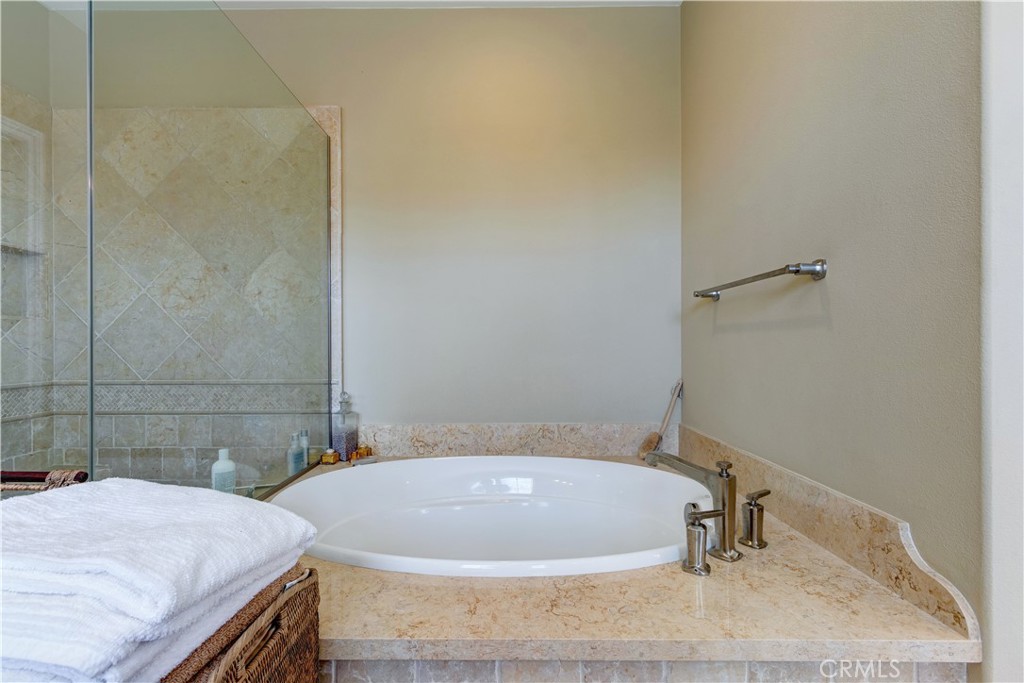
Bathroom soaking tub set in a beige stone countertop beside a glass-enclosed tiled shower.
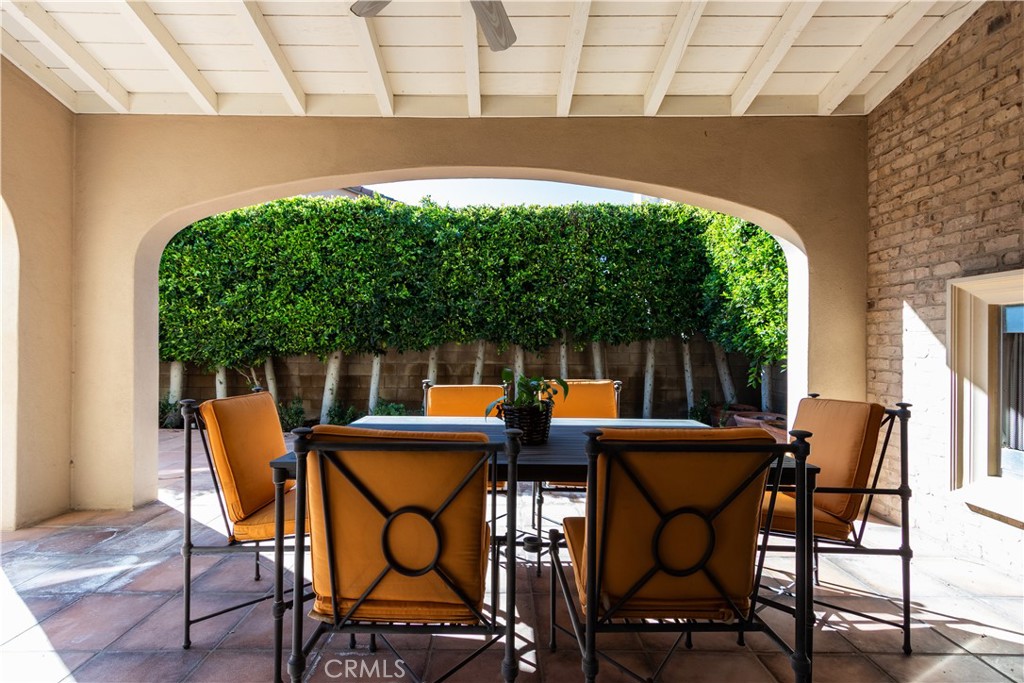
Covered patio with orange-cushioned chairs, a tiled floor, and a tall green hedge.
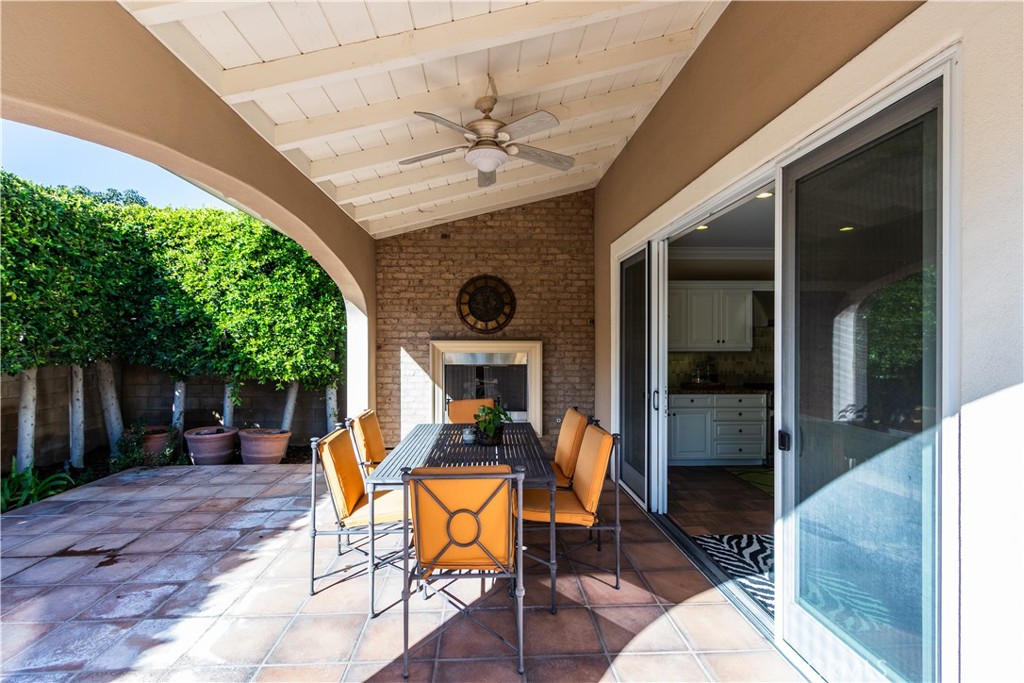
Covered patio with terracotta tiles, orange dining chairs, a brick fireplace, and a leafy garden.
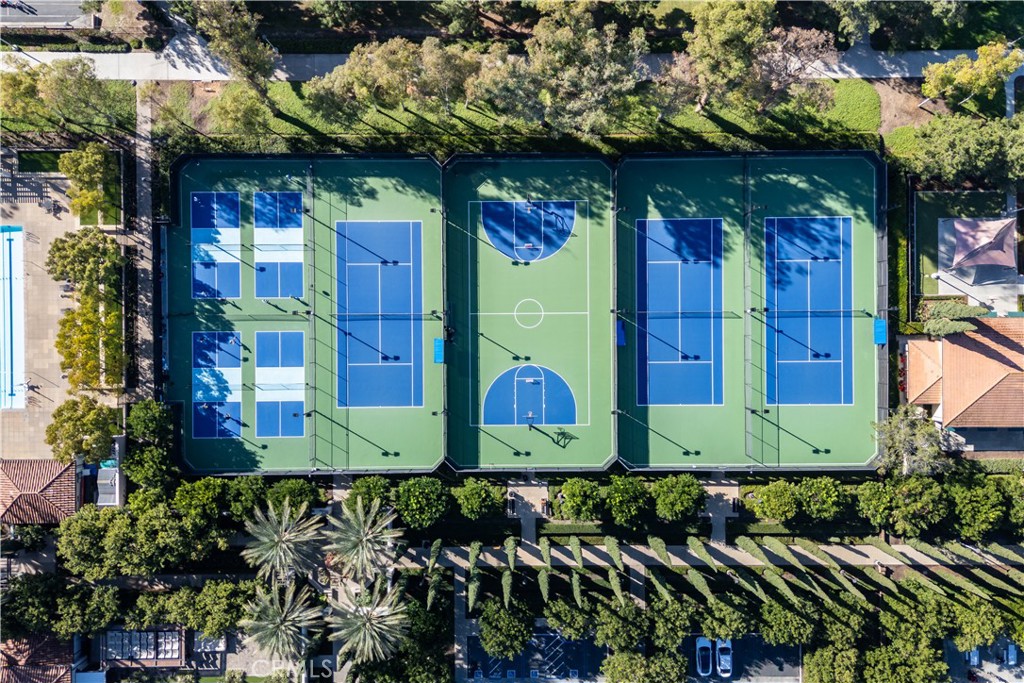
Aerial view of landscaped community courts with basketball markings, trees, and surrounding walkways.
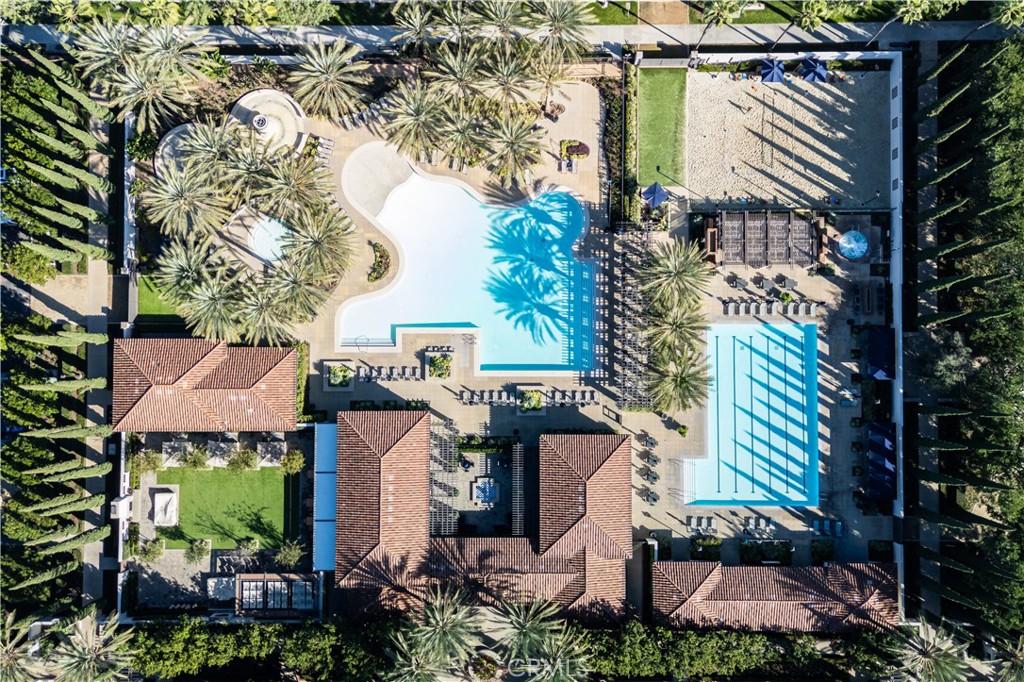
Aerial view of a community pool courtyard with a freeform pool, lap pool, spa, and palm trees.
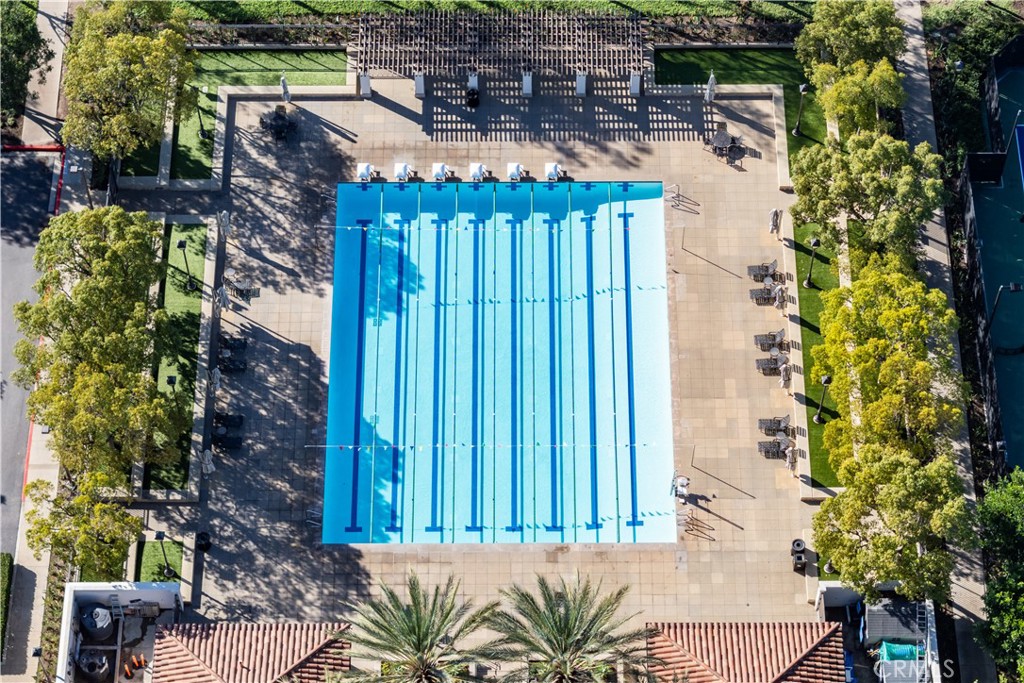
Aerial view of a lap pool surrounded by a paved deck, lounge chairs, and trees.
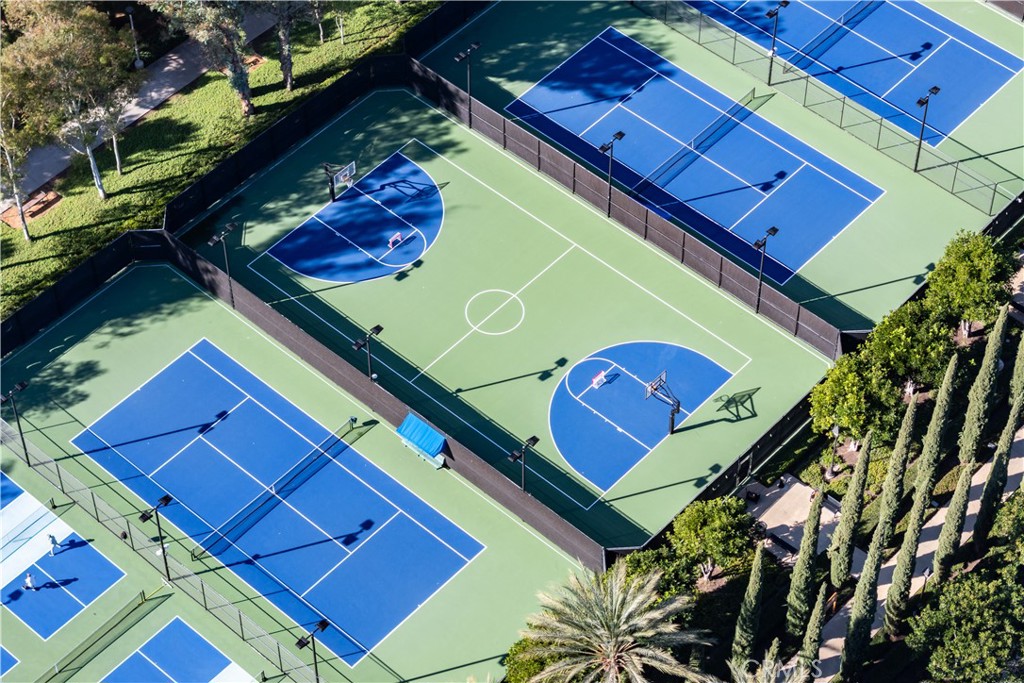
Aerial view of blue tennis courts surrounding a green basketball court.
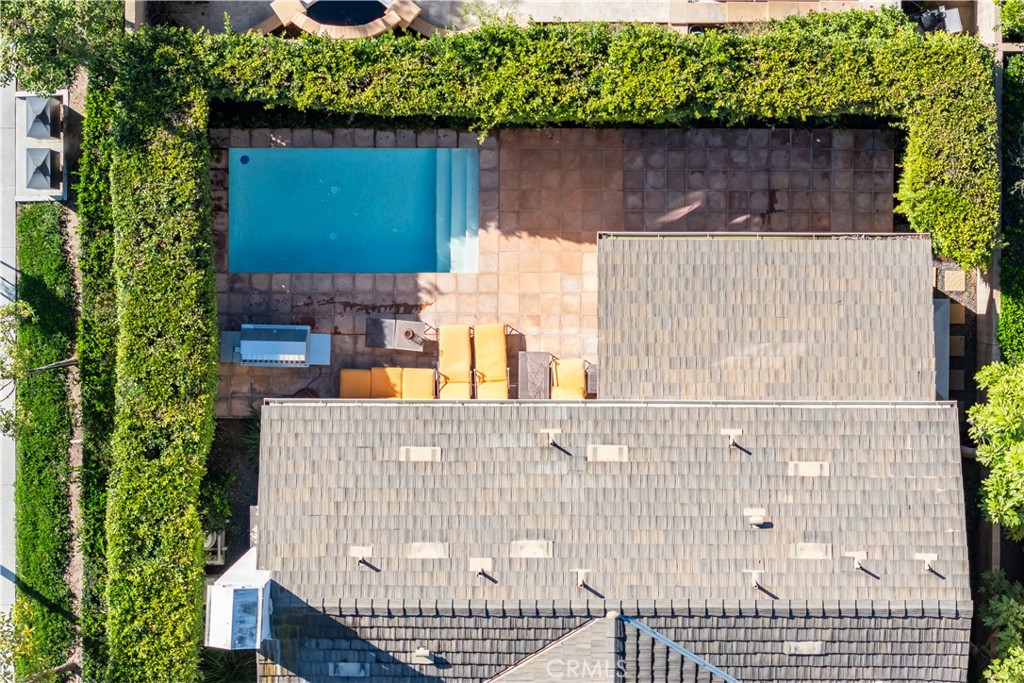
Aerial backyard with a rectangular pool, patio loungers, surrounding hedges, and gray shingle roof.
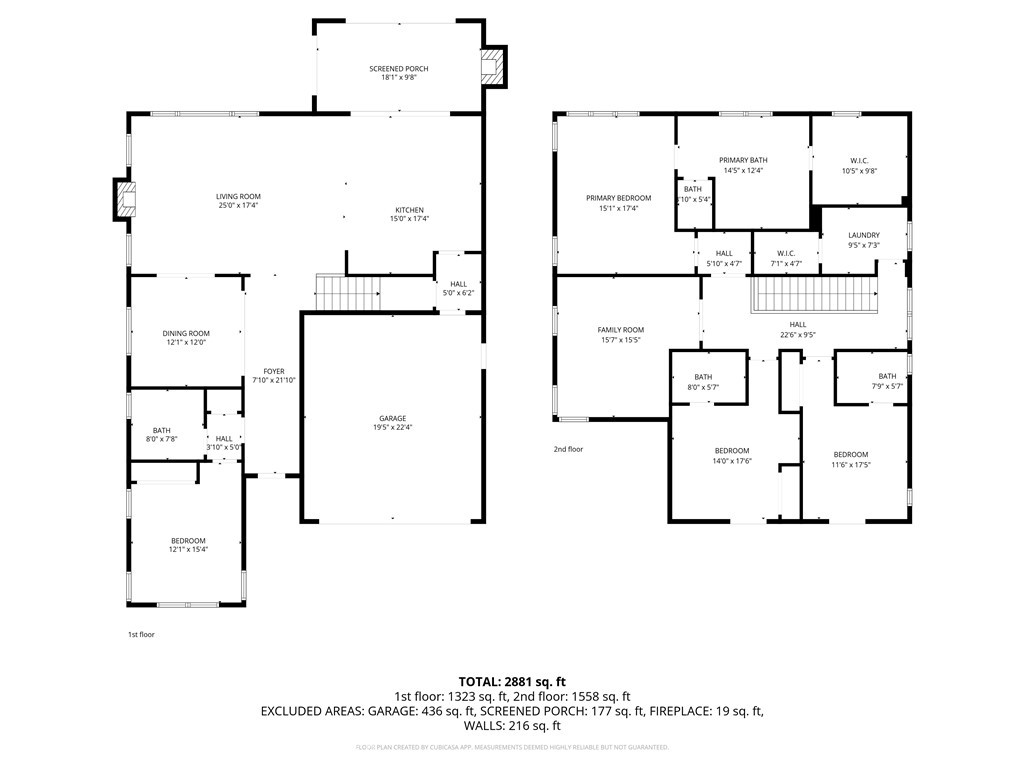
Two-story floor plan with labeled rooms and a total area of 2,881 square feet.
SEE ALL PHOTOS
Two-story house with a white balcony, attached garage, and brick lower wing.
Tiled entry hallway with botanical art and an open dark wood front door.
Bathroom with a white vanity, patterned wallpaper, shuttered window, and glass-enclosed shower.
Furnished dining room with a round wooden table, red chairs, terracotta tile floor, and large curtained window.
Furnished kitchen with a granite island, white cabinetry, three wooden stools, and a sliding door to a brick patio.
Kitchen with white paneled cabinets, a stainless-steel range, and stone countertops.
Living room with beige sofas, a fireplace, and large curtained windows.
Dining room with a round wooden table, coral-upholstered chairs, and tiled floors.
Living room with cream sofas, a rustic coffee table, and large curtained windows opening to the kitchen.
Living room with cream sofas, a large wood coffee table, and an open kitchen and staircase.
Kitchen with a white island, three bar stools, and sliding doors opening to a covered patio.
Kitchen with built-in stainless steel double ovens, white cabinetry, and terracotta-colored tile flooring.
Open-plan kitchen with a large granite island, white cabinetry, and a furnished living area beyond.
Entry hall with warm tile floors, an arched front door, botanical art, and a wooden console table.
Dining room with a round wooden table, upholstered chairs, and an adjoining living room and staircase.
Bedroom with a floral quilt, orange curtains, and an orange upholstered headboard.
Bedroom with a blue floral quilt, white closet doors, and a wooden dresser beneath a large mirror.
Furnished living room with a tan sectional, fireplace, television, and large curtained windows.
Laundry room with front-loading washer and dryer, white cabinetry, and a utility sink.
Upstairs landing with plantation-shuttered windows, pale wood flooring, and a white railing.
Upstairs hallway with light wood flooring, white railing, and framed botanical artwork.
Bathroom with white vanity, shuttered window above the toilet, and blue patterned towel.
Bedroom with floral bedding, woven headboard, wooden nightstands, and plantation shutters.
Bedroom with floral bedding, woven headboard, and curtained doors opening to a balcony.
Bedroom with teal patterned bedding, green curtains, and light wood flooring.
Bedroom with a blue patterned bedspread, matching nightstands, and an open doorway to the bathroom.
Covered wooden porch overlooking a residential street, with white beams and a planter.
Covered wooden balcony with white railings and sliding glass doors overlooking a tree-lined street.
Bathroom with a white tiled vanity and oval sink, toilet, and shower reflected in the mirror.
Living room with a rust-colored sofa, woven ottoman, and wood media cabinet.
Living room with a rust-colored sectional, woven ottoman, and plantation-shuttered windows.
Living room with an orange leather sectional, woven coffee table, and light wood floors.
Furnished bedroom with patterned bedding, a tufted wood headboard, and sunlit shuttered windows.
Primary bathroom with a long double vanity, stone counters, large mirrors, and a zebra-pattern rug.
Bathroom with a glass shower, oval soaking tub, and woven basket of folded towels.
Walk-in closet with white built-in shelving, a central drawer island, and wood flooring.
Primary bathroom with a long double vanity, plantation shutters, and zebra-pattern rugs.
Bathroom soaking tub set in a beige stone countertop beside a glass-enclosed tiled shower.
Covered patio with orange-cushioned chairs, a tiled floor, and a tall green hedge.
Covered patio with terracotta tiles, orange dining chairs, a brick fireplace, and a leafy garden.
Aerial view of landscaped community courts with basketball markings, trees, and surrounding walkways.
Aerial view of a community pool courtyard with a freeform pool, lap pool, spa, and palm trees.
Aerial view of a lap pool surrounded by a paved deck, lounge chairs, and trees.
Aerial view of blue tennis courts surrounding a green basketball court.
Aerial backyard with a rectangular pool, patio loungers, surrounding hedges, and gray shingle roof.
Two-story floor plan with labeled rooms and a total area of 2,881 square feet.
Listed by Cayenne Kuang CA DRE# 01231003 with Spectrum Realty 949-872-7700
For Lease

34 Great Lawn

34 Great Lawn, Irvine, CA 92620

$13,000/month
Luxury former model home located in the highly sought-after Woodbury community of Irvine. This beautifully appointed residence features 4 bedrooms and 4 bathrooms, including a convenient main-level bedroom and full bath, ideal for guests or multigenerational living.
Situated on a premium corner lot adjacent to the Jeffrey Trail open space, the home offers exceptional privacy and an ideal indoor-outdoor lifestyle. The inviting California Room and open-concept floor plan provide seamless spaces for both entertaining and everyday relaxation.
The expanded chef's kitchen is thoughtfully designed for culinary enthusiasts, complemented by well-planned home organization and launch areas that enhance daily functionality.
Residents enjoy resort-style amenities, including parks, pools, recreation centers, and community gardens. Conveniently located near top-rated Irvine schools and Woodbury Town Center, this exceptional home perfectly blends luxury, comfort, and convenience.

4
beds

4
baths

3,094 Sq.Ft. LIVING AREA

4,820 Sq.Ft. lot

Cayenne Kuang

Cayenne Kuang

Features & Amenities

Interior

  • total bedrooms4
  • Total bathrooms4
  • full bathrooms4
  • Laundry room Gas Dryer Hookup, Inside, Laundry Room
  • Flooring Tile, Wood
  • Fireplace Gas, Gas Starter, Great Room
  • APPLIANCES Dishwasher, Disposal, Gas Oven, Gas Range, Gas Water Heater, Microwave, Refrigerator, Range Hood, Water To Refrigerator, Water Heater, Dryer, Washer
  • other interior Features Breakfast Bar, Separate/Formal Dining Room, Multiple Staircases, Open Floorplan, Bedroom on Main Level, Loft, Primary Suite, Walk-In Closet(s)

Area & Lot

  • Status For Lease
  • Living Area3,094 Sq.Ft.
  • Lot Area4,820 Sq.Ft.
  • MLS® IDOC26150207
  • TypeResidential
  • YEAR BUILT2010
  • NeighborhoodIrvine
  • View DescriptionNone
  • School DistrictIrvine Unified

Exterior

  • STORIES2
  • Garage Space2.0
  • water SourcePublic
  • utilitiesCable Available, Electricity Available, Natural Gas Available, Sewer Available, Water Available
  • PoolPrivate, Association
  • lot featuresBack Yard, Garden, Lawn, Sprinklers Timer, Sprinkler System, Yard
  • parkingDoor-Single, Driveway, Garage Faces Front, Garage
  • HEAT TYPECentral
  • AIR CONDITIONINGCentral Air
  • sewerPublic Sewer
  • Disability FeaturesParking
  • HOA AmenitiesClubhouse, Sport Court, Barbecue, Pickleball, Pool, Spa/Hot Tub, Tennis Court(s)
  • security FeaturesCarbon Monoxide Detector(s), Smoke Detector(s)

Financial

  • Lease Price$13,000/mo
  • Lease Term 12 MONTHS
View Virtual Tour
Tiled entry hallway with botanical art and an open dark wood front door.

Schedule a Showing

I would love to show you our beautiful property. Please select your preferred date and time below. I will be in touch shortly to confirm your appointment.

Schedule a Showing

I would love to show you our beautiful property. Please select your preferred date and time below. I will be in touch shortly to confirm your appointment.

Thank you for your interest in 34 Great Lawn, Irvine, CA 92620. We are reviewing your request and will be in touch shortly!

Irvine

Explore

Work with Cayenne

Ready to make your next real estate move? Whether you're looking to invest or find your dream home, I’m here to provide expert guidance every step of the way. Contact me today to discuss your goals and how I can help you achieve them!

Follow Me on Instagram