Two-story stucco home with a tile roof, balcony, double garage, and palm trees along the front walkway.
Home entrance with a wooden door, stone walkway, fountain, and flowering courtyard garden.
Staged living room with a white sofa, tall windows, and a staircase with wood treads.
Double-height living room with white sofas, a fireplace, and a prominent staircase.
Living room with white sofas, a patterned rug, and a white staircase.
Staged living room with a double-height ceiling, light wood floors, and a round coffee table.
Dining room with a set wood table, upholstered chairs, large mirror, and abstract wall art.
Living room with a modern fireplace, white seating, plantation shutters, and glass patio doors.
Open-plan living room and kitchen with a breakfast island, French doors, and plantation shutters.
Kitchen with white cabinets, a marble-look island, stainless steel appliances, and a gas range.
Open-plan kitchen with a large white island, stainless steel appliances, and a living room fireplace.
Bathroom with a pedestal sink, framed botanical print, round window, and toilet topped with a potted plant.
Laundry room with red front-loading washer and dryer beneath white cabinets.
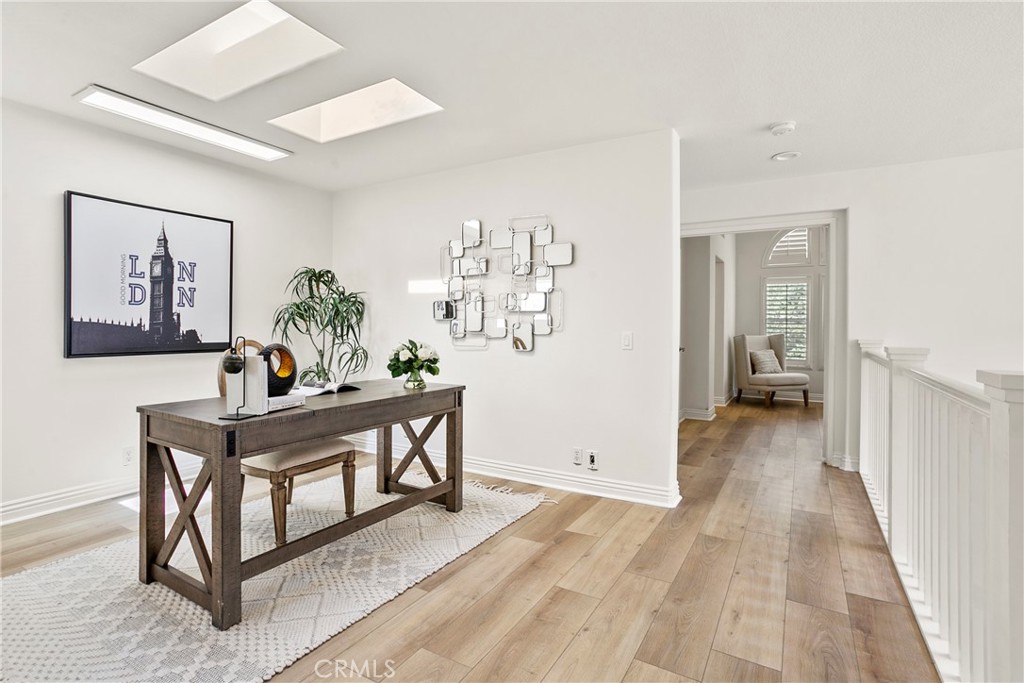
Furnished upstairs landing with a dark wood desk, geometric wall art, and a hallway leading to a seating nook.
Staged upstairs office nook with a rustic desk, geometric wall art, and white landing railing.
Bedroom with striped bedding, orange pillows, abstract artwork, and arched plantation-shutter windows.
Bathroom with a double vanity, soaking tub, and tan stone walk-in shower.
Empty room with wood flooring, a ceiling fan, and glass doors to a balcony.
Empty bedroom with wood floors, a ceiling fan, and shuttered windows.
Bathroom with a double-sink vanity and glass-enclosed tiled shower.
Patio beneath a slatted pergola with blue-cushioned chairs and woven tables, overlooking a fenced, tree-lined slope.
Furnished patio under a pergola with a built-in grill and wicker seating.
Back patio with a slatted pergola, cushioned seating, wicker table, and leafy garden.
SEE ALL PHOTOS
Two-story stucco home with a tile roof, balcony, double garage, and palm trees along the front walkway.
Home entrance with a wooden door, stone walkway, fountain, and flowering courtyard garden.
Staged living room with a white sofa, tall windows, and a staircase with wood treads.
Double-height living room with white sofas, a fireplace, and a prominent staircase.
Living room with white sofas, a patterned rug, and a white staircase.
Staged living room with a double-height ceiling, light wood floors, and a round coffee table.
Dining room with a set wood table, upholstered chairs, large mirror, and abstract wall art.
Living room with a modern fireplace, white seating, plantation shutters, and glass patio doors.
Open-plan living room and kitchen with a breakfast island, French doors, and plantation shutters.
Kitchen with white cabinets, a marble-look island, stainless steel appliances, and a gas range.
Open-plan kitchen with a large white island, stainless steel appliances, and a living room fireplace.
Bathroom with a pedestal sink, framed botanical print, round window, and toilet topped with a potted plant.
Laundry room with red front-loading washer and dryer beneath white cabinets.
Furnished upstairs landing with a dark wood desk, geometric wall art, and a hallway leading to a seating nook.
Staged upstairs office nook with a rustic desk, geometric wall art, and white landing railing.
Bedroom with striped bedding, orange pillows, abstract artwork, and arched plantation-shutter windows.
Bathroom with a double vanity, soaking tub, and tan stone walk-in shower.
Empty room with wood flooring, a ceiling fan, and glass doors to a balcony.
Empty bedroom with wood floors, a ceiling fan, and shuttered windows.
Bathroom with a double-sink vanity and glass-enclosed tiled shower.
Patio beneath a slatted pergola with blue-cushioned chairs and woven tables, overlooking a fenced, tree-lined slope.
Furnished patio under a pergola with a built-in grill and wicker seating.
Back patio with a slatted pergola, cushioned seating, wicker table, and leafy garden.
Sold

35 Blazewood

35 Blazewood, Lake Forest, CA 92610

$1,325,000
Single-family detached home that was built in 1994, located in a great and safe neighborhood. The property has been recently remodeled with a brand new dishwasher, hardwood floors throughout, and updated countertops. The landscaping has been professionally designed and there is a built-in BBQ in the backyard, making it a great space for entertaining guests. It is convenient as it is close to a shopping center, many restaurants, and falls within a good school district. The neighborhood itself is known for being safe and family-friendly. Overall, the property offers both functional and aesthetic updates, along with a desirable location that would make it a great place to call home.

3
beds

3
baths

2,100 Sq.Ft. LIVING AREA

3,686 Sq.Ft. lot

Cayenne Kuang

Cayenne Kuang

Features & Amenities

Interior

  • total bedrooms3
  • Total bathrooms3
  • full bathrooms2
  • half bathroom1
  • Laundry room Washer Hookup, Gas Dryer Hookup, Inside, Laundry Room
  • Flooring Wood
  • Fireplace Family Room, Gas
  • APPLIANCES Dishwasher, Disposal, Gas Oven, Gas Range, Microwave, Refrigerator, Water Heater
  • other interior Features Balcony, Ceiling Fan(s), Granite Counters, High Ceilings, All Bedrooms Up, Loft, Primary Suite, Walk-In Closet(s)

Area & Lot

  • Status Sold
  • Date Sold March 24, 2023
  • Living Area2,100 Sq.Ft.
  • Lot Area3,686 Sq.Ft.
  • MLS® IDOC23032120
  • TypeResidential
  • YEAR BUILT1994
  • NeighborhoodLake Forest
  • View DescriptionNone
  • School DistrictSaddleback Valley Unified

Exterior

  • STORIES2
  • Garage Space2.0
  • water SourcePublic
  • utilitiesElectricity Available, Natural Gas Available, Sewer Available, Water Available
  • PoolAssociation
  • lot featuresBack Yard, Front Yard, Sprinkler System
  • parkingDoor-Multi, Driveway, Garage Faces Front, Garage
  • HEAT TYPECentral
  • AIR CONDITIONINGCentral Air
  • sewerPublic Sewer
  • HOA AmenitiesBarbecue, Pool, Spa/Hot Tub, Tennis Court(s)
  • security FeaturesSmoke Detector(s)

Financial

  • Sales Price$1,325,000
  • HOA $94/mo

Lake Forest

Explore

Work with Cayenne

Ready to make your next real estate move? Whether you're looking to invest or find your dream home, I’m here to provide expert guidance every step of the way. Contact me today to discuss your goals and how I can help you achieve them!

Follow Me on Instagram